Accessible office design in Australia means meeting the Disability Discrimination Act 1992, the Disability (Access to Premises Buildings) Standards 2010, and the technical references in the National Construction Code and AS 1428.1:2021, while applying universal design so access stays dignified for the widest range of people. The practical goal is an uninterrupted route from arrival to workstation, paired with non-physical adjustments that cover technology and policy. JobAccess and its Employment Assistance Fund exist to help fund the individual modifications that sit outside base building work.
TL;DR:
- Meeting minimum legal requirements does not guarantee inclusive design, as practical access involves everyday decisions like signage and furniture flexibility.
- Corridors should be at least 1,200 millimeters wide to ensure comfortable maneuvering, with multiple signage channels to accommodate diverse needs.
- Confirm building classification and NCC compliance before refurbishment, as outdated standards or assumptions about cosmetic work often lead to non-compliance.
- Funding for workplace modifications through JobAccess is capped at $64,427, requiring pre-approval and early coordination with landlords for building changes.
- Involving people with disability in planning and testing improves design outcomes, and expert advice is crucial for compliance, procurement, and post-occupancy audits.
Table of Contents
- Why universal design and dignified access matter beyond compliance
- The legal and standards baseline for Australia
- Practical checklist: the employee journey and measurable design targets
- Non-physical access, reasonable adjustments and government funding
- How to brief, procure and audit accessibility as a tenant or workplace owner
- Where Niche Advisory fits in delivering accessible outcomes
- Sources
- FAQ
Why universal design and dignified access matter beyond compliance
Meeting the minimum legal standard and designing for genuine inclusion are different exercises. A building can satisfy every clause of the Premises Standards and still make an employee feel like an afterthought if the accessible entrance is around the back or the accessible toilet doubles as a storeroom. Universal design closes that gap by applying seven principles: equitable use, flexibility in use, simple and intuitive use, perceptible information, tolerance for error, low physical effort, and appropriate size and space for approach and use, as set out in Commonwealth guidance on universal design in the workplace.
Applied to an office fit-out, those principles turn into everyday decisions rather than abstract ideals. A reception desk with two heights serves a wheelchair user and a standing visitor equally, without singling either out. A meeting room with movable furniture and multiple entry points works for someone using a mobility aid and for a team that just wants to rearrange chairs for a workshop.
NSW Government’s Accessible Office Design framework pushes this further by treating access as a performance outcome across the whole employee journey, not a checklist bolted onto the end of a fitout. A few habits carry that thinking into practice:
- Specify corridors at 1,200 millimetres rather than the bare code minimum, since Commonwealth guidance recommends this width for comfortable manoeuvring.
- Use more than one signage channel (visual, tactile, and digital) so no single format becomes a bottleneck.
- Design meeting rooms with flexible furniture layouts that accommodate a wheelchair, a support person, or an assistance animal without rearranging the room on the day.
The legal and standards baseline for Australia
Three layers of obligation apply, and mixing them up is where most projects trip up. The Disability Discrimination Act 1992 prohibits discrimination in employment, including a failure to make reasonable adjustments unless doing so would cause unjustifiable hardship, according to the Australian Human Rights Commission. The Disability (Access to Premises Buildings) Standards 2010 sit alongside it and set the physical access requirements for buildings themselves, covering accessible approaches, work and public spaces, personal hygiene facilities, and wayfinding. The National Construction Code then supplies the technical detail: NCC 2022 Part D4 requires access to and within areas normally used by occupants of Class 5 (office) buildings and points to AS 1428.1 as the governing standard, per the Australian Building Codes Board.
NCC 2022 Amendment No.2 updated the reference edition to AS 1428.1:2021, which is now the minimum technical benchmark for new building work, replacing earlier editions that some projects still specify by mistake.
Two errors show up repeatedly on Australian projects:
- Specifying an outdated AS 1428.1 edition in tender documents, which can leave a fit-out non-compliant even after sign-off.
- Assuming a cosmetic refurbishment satisfies access obligations without confirming the building’s current classification and NCC pathway.
Confirm obligations with the project certifier, the relevant local building regulator, and legal counsel where a case is genuinely uncertain rather than relying on a previous project’s approach.
Practical checklist: the employee journey and measurable design targets
NSW Government’s performance framework organises accessibility across six stages of the employee journey, and each stage carries measurable targets worth locking into a design brief.
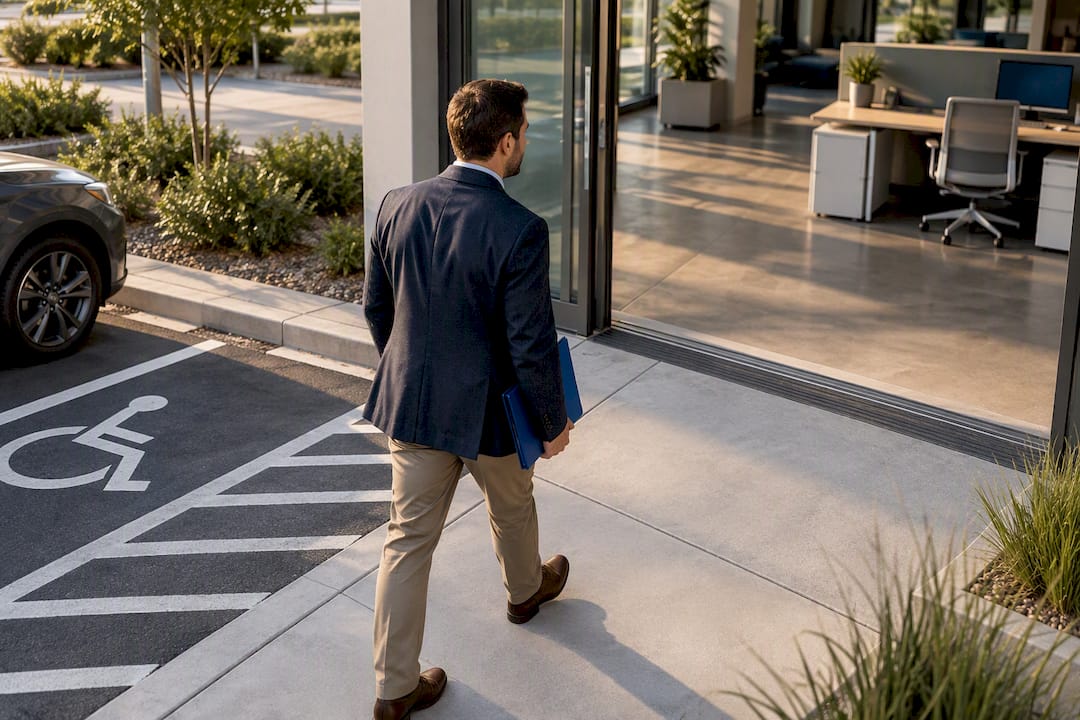
- Arriving and leaving: accessible parking bays close to the entrance, a step-free drop-off point, even lighting, and pathway gradients that avoid steep or uneven surfaces.
- Approaching and entering: step-free thresholds, automatic or easy-operation doors, and a reception counter offering a lowered section alongside the standard height.
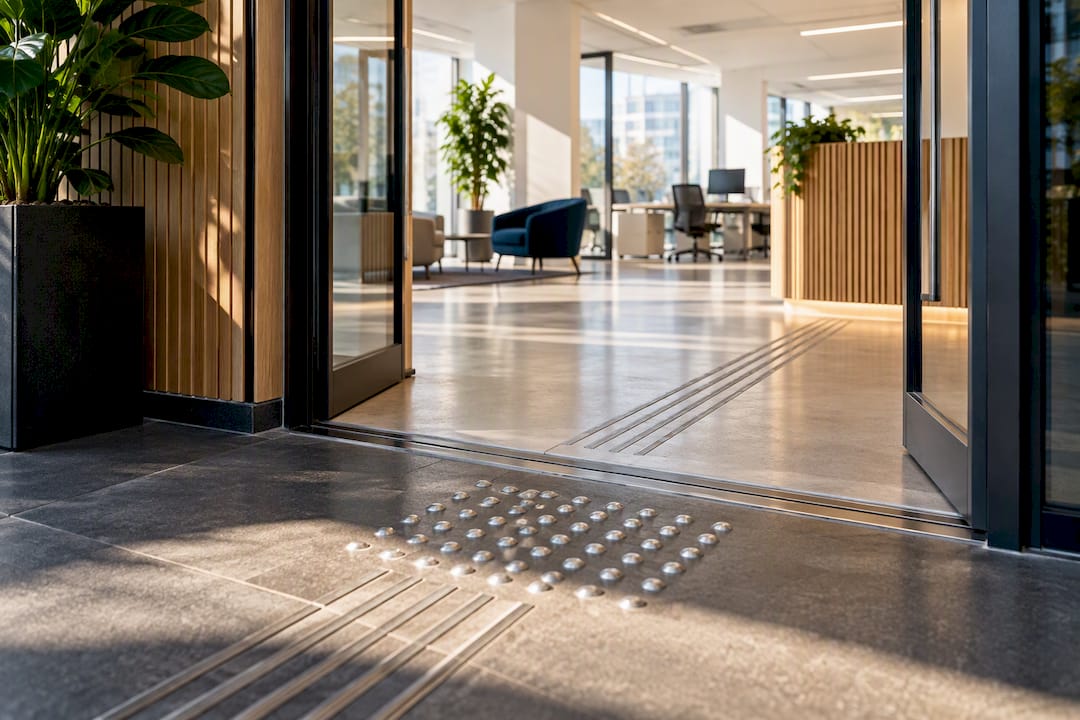
- Moving through: corridors at 1,200 millimetres where possible, adequate turning and manoeuvre space at junctions, door clearances that suit wheelchairs and mobility aids, slip-resistant flooring, and tactile ground indicators at hazards.
- Using work areas: height-adjustable desks, clear circulation around workstations, and meeting rooms laid out so a wheelchair user can join without rearranging furniture.
- Using amenities: accessible toilets that meet AS 1428.1:2021 dimensions, kitchen benches with knee clearance, accessible personal storage, and space for an assistance animal to rest.
- Communications and emergency: braille and tactile signage, hearing loop coverage in meeting rooms, accessible online booking systems for desks and rooms, and both visual and audible fire alarms.
Floor selection matters as much for accessible surfaces as it does for durability, and it’s worth reviewing floor finish choices alongside tactile wayfinding needs before committing to a material.
Pro Tip: Walk the entire journey yourself, from the accessible car space to the desk, before sign-off, rather than checking each stage in isolation.
Non-physical access, reasonable adjustments and government funding
Physical fit-out is only part of the picture. Reasonable adjustments also cover technology and policy: screen readers, captioning software, Auslan interpreters for meetings, adjustable lighting for sensory sensitivity, portable alarms, and furniture supplied for a specific employee’s needs. The Australian Human Rights Commission notes that workplace culture and technology barriers often matter as much as the physical environment, and that involving people with disability in design work catches issues a purely technical review misses.
Funding for individual modifications runs through JobAccess. Its Employment Assistance Fund reimburses eligible workplace modifications and equipment, and offers a free workplace assessment to identify what’s needed. Two rules matter for budgeting:
- Apply before you buy: JobAccess requires EAF applications to be approved before purchase, so pre-approved spending risks going unreimbursed.
- As of November 2025, the EAF cap sits at $64,427 GST-exclusive per application, covering modifications and equipment identified through the workplace assessment.
Where building modification is required rather than equipment alone, coordinate early with the landlord: base building changes usually sit outside a tenant’s make-good obligations but need sign-off and a clear maintenance owner from day one.
How to brief, procure and audit accessibility as a tenant or workplace owner
A design brief should state performance outcomes, not just clause references. Name the six journey stages, cite the DDA, Premises Standards and NCC/AS 1428.1:2021 explicitly, and require the certifier to confirm building classification before design starts. Testing the brief with people who have lived experience of disability, rather than relying solely on drawings, surfaces problems a technical review alone won’t catch.
At procurement stage, build accessibility into the RFI or RFP rather than treating it as a separate compliance step:
- Request measurable acceptance criteria for each journey stage, not general statements of intent.
- Ask suppliers for evidence that accessible products (door hardware, height-adjustable furniture, signage) perform as specified.
- Require a maintenance plan for accessibility features as part of the handover package.
Pro Tip: Run a post-occupancy audit at three and twelve months, since features like hearing loops and automatic doors degrade with use and won’t show faults until someone relies on them. Engage a specialist accessibility assessor for technical sign-off, and bring in a workplace strategy adviser when the brief, lease terms, and fit-out need to be aligned from the outset.
Where Niche Advisory fits in delivering accessible outcomes
Getting accessible office design right usually means coordinating a lease, a design brief and a construction programme at the same time, which is where most in-house teams run out of hours. Workplace strategy advisers can work exclusively for tenants and owner-occupiers, never landlords, to provide independent advice on brief-writing, procurement and audit checkpoints.
- Workplace Strategy turns accessibility outcomes into a brief before design begins.
- Corporate Tenant Advocacy supports lease review where building modifications or landlord works are needed.
- Project & Construction Management oversees delivery, procurement checks and remedial works on site.
If your next fit-out, relocation or lease renewal needs to meet accessible design standards without guesswork, get in touch with Niche Advisory to scope the brief.
Sources
- Australian Human Rights Commission – About disability rights
- Disability (Access to Premises — Buildings) Standards 2010 (legislation)
- JobAccess — What EAF can cover
- Australian Building Codes Board – NCC 2022 Part D4
- NSW Government — Accessible Office Design
This article is general information, not a substitute for advice from a qualified lawyer. Consult a qualified legal professional about your own circumstances before acting on anything here.
FAQ
What standards apply to accessible office design in Australia?
Accessible office design in Australia must satisfy the Disability Discrimination Act 1992, the Disability (Access to Premises Buildings) Standards 2010, and the technical detail in the NCC and AS 1428.1:2021. The DDA covers employment discrimination and reasonable adjustments, while the Premises Standards and NCC/AS set physical building requirements.
How much can JobAccess fund for workplace modifications?
The Employment Assistance Fund caps reimbursement at $64,427 GST-exclusive per application as of November 2025. Applications must be approved before any purchase or modification takes place, following a free workplace assessment.
What corridor width should an accessible office use?
There’s no single legal minimum quoted for every scenario, but Commonwealth universal design guidance recommends corridors of 1,200 millimetres for comfortable manoeuvring. Wider corridors reduce congestion and support dignified access for wheelchair users and colleagues moving in the opposite direction.
Does a cosmetic refurbishment need to meet accessibility standards?
A cosmetic refurbishment doesn’t automatically bring a building into compliance, and assuming it does is a common project error. Confirm the building’s classification and current NCC pathway with the project certifier before assuming existing access provisions are adequate.
Who should be involved in designing an accessible office?
Involving people with lived experience of disability in briefing and user-testing helps catch barriers that technical compliance checks miss, according to the Australian Human Rights Commission. Workplace strategy advisers, certifiers and specialist accessibility assessors each play a role at different stages of the project.