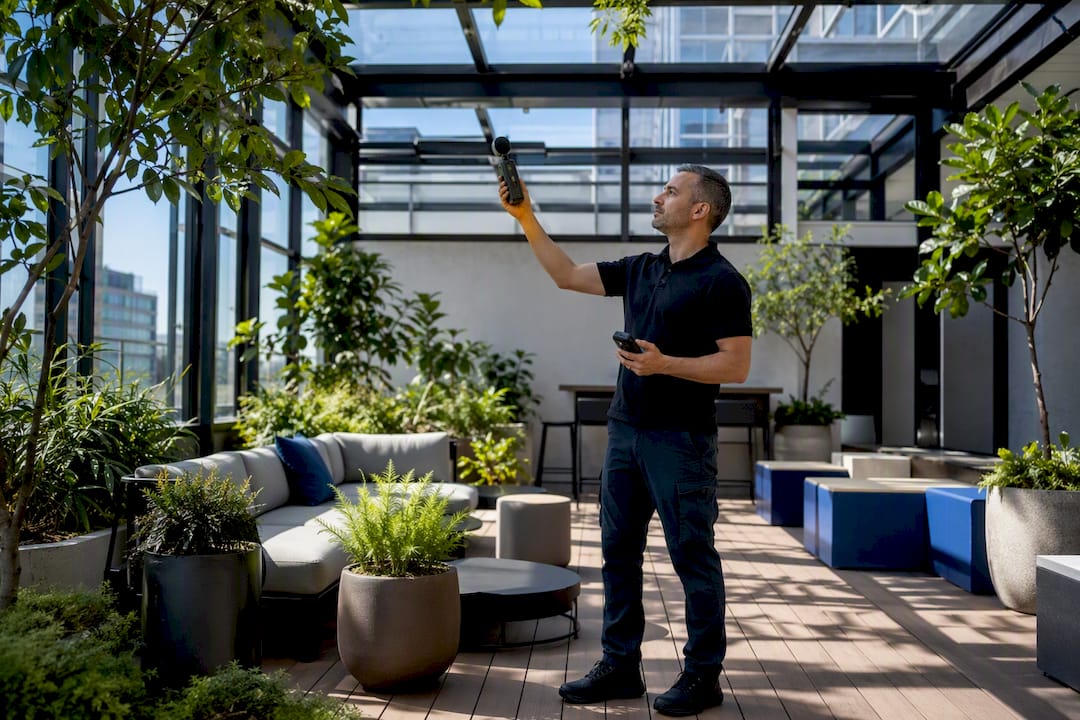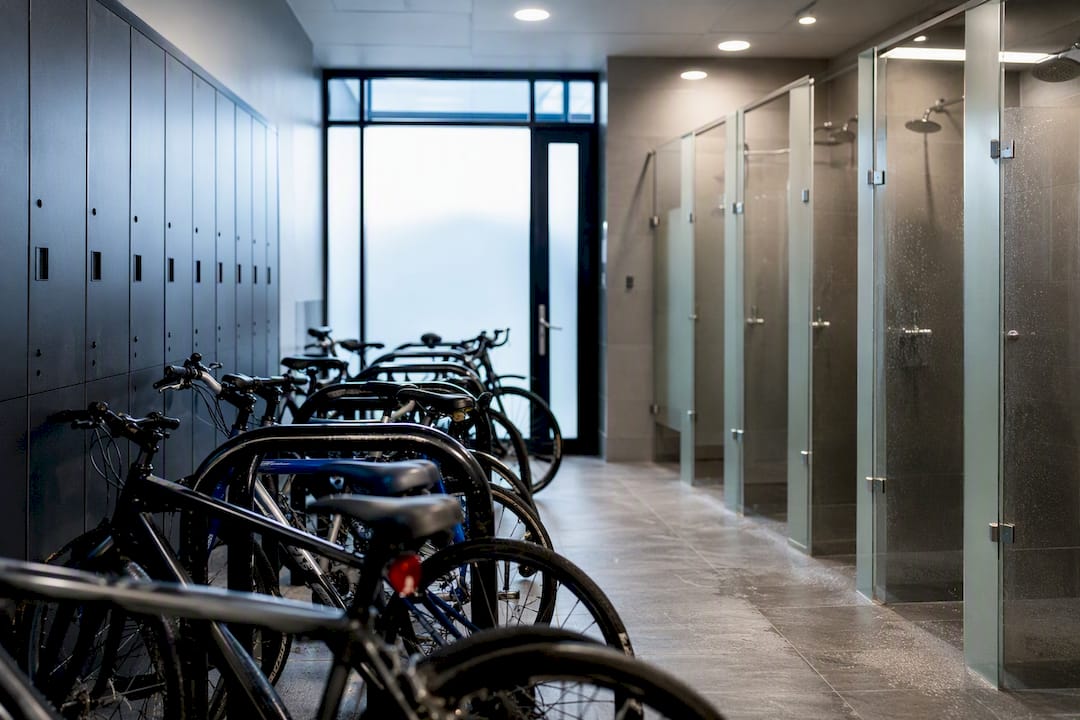
End of trip (EoT) facilities are the secure bike parking, showers, change rooms and lockers that let staff cycle, run or walk to work and then get changed before their day starts. In Australia, state guidance such as the Queensland Development Code and the ACT’s End‑of‑Trip Facilities General Code commonly requires them for new major developments or major additions, though the exact trigger depends on your council’s development control plan. Get the numbers right and skip the layout and operations, though, and you’ve still built something staff won’t use.
- What’s included: secure bicycle parking, showers, personal lockers, change rooms, and drying or airing space.
- When it’s triggered: state codes often apply at floor‑area thresholds for new buildings or major renovations, layered on top of local council rules.
- What actually drives use: cleaning, access policy and locker turnover matter as much as the fit‑out itself.
Key Takeaways
End of trip facilities only deliver a return when statutory sizing, AS 2890.3‑aligned design and a clear maintenance plan are agreed together, not treated as separate decisions.
| Point | Details |
|---|---|
| Check the trigger first | State codes often apply above certain floor area thresholds for new or additional space, layered under local council DCPs. |
| Size from real numbers | Use 0.15 bike spaces per staff or 1 per 100 m² NLA, with at least 2 lockers per bike space. |
| Design for the swept path | Keep aisle widths at 1.5 to 2.0 metres and put at least 20% of spaces at ground level. |
| Operations decide the outcome | Agree cleaning, locker allocation and usage tracking with the landlord before handover, not after. |
| Get expert input early | Nicheadvisory offers a feasibility review to confirm provisioning and compliance before fit‑out briefing begins. |
Table of Contents
- Core components and the extras worth budgeting for
- What do Australian codes actually require?
- Design rules that stop a DA getting knocked back
- How many bays, lockers and showers do you actually need?
- Making facilities inclusive enough that people actually use them
- Keeping the investment working: management and maintenance
- The business case: benefits, costs, and who pays
- Your EoT planning checklist, step by step
- How Nicheadvisory helps you get EoT facilities right
- Frequently asked questions
- Sources
Core components and the extras worth budgeting for
Every EoT fit‑out starts with the same four things: secure long‑stay bicycle parking, showers, change rooms and personal lockers. Australian Standard AS 2890.3 splits bicycle parking into classes, with Class A and B spaces reserved for long‑stay, higher‑security use, and getting that classification right shapes everything else in the brief.
Beyond the basics, several extras separate a compliant fit‑out from one staff actually enjoy:
- Drying or airing racks for wet gear, plus a small towel service if the budget allows.
- A bike pump and basic tool station for quick repairs.
- Dedicated e‑bike charging points, kept separate from general power outlets.
- Washing machines or driers for commuters caught in a downpour.
- Mirrors and grooming benches near the change rooms.
Whether the space is tenant‑only or open to visitors changes the brief substantially. Public‑facing facilities need stronger access control and often larger shower banks; tenant‑only spaces can run leaner with swipe access alone.
What do Australian codes actually require?
Three sources do most of the heavy lifting here, and none of them agree on exact numbers, which is exactly why you check all three before locking in a design brief.
- Queensland Development Code (QDC 4.1): triggers provision for major new developments and major additions, with location and access rules attached.
- ACT End‑of‑Trip Facilities General Code: works from provision tables tied to land use, with a detailed Part B covering access, signage, bicycle parking devices and shower facilities.
- WA TG034: a government technical guideline that treats EoT as expensive to retrofit, pushing for correct sizing and locker/shower/drying detail the first time.
Regulatory thresholds vary by state, but new buildings commonly trigger provision above roughly 2,000 m² of new floor area, and major additions above roughly 1,000 m², with facilities usually required within about 100 metres of the main entrance.
Local council DCPs sit on top of all this and vary from suburb to suburb. Treat state code tables as your baseline, then confirm the DA trigger with your own council before you brief a designer.
Design rules that stop a DA getting knocked back
Most rejected EoT designs fail on the same handful of technical points, and they’re avoidable once you know what assessors check.
- Follow AS 2890.3 classifications. Class A and B spaces need higher security than Class C, and codes generally expect at least 20% of spaces at ground level so heavier or cargo bikes aren’t stuck on a vertical rack nobody can lift.
- Design for the swept path, not a static footprint. Allow 1.5 to 2.0 metres of clear aisle width so a rider can turn and dismount without clipping handlebars or panniers on the next rack.
- Choose racks deliberately. Ground racks cost more floor space but handle heavier and e‑bikes; vertical racks save space but exclude anyone who can’t lift a loaded bike above shoulder height.
- Separate e‑bike charging. Give it its own circuit within the Class B area, with fire‑safety clearances observed rather than assumed.
- Place the facility within about 30 metres of the main entrance, with a logical walk‑through to lockers and showers.
Pro Tip: Cargo and e‑bikes need wider bays and more ground‑level slots than a standard road bike. Plan for them separately in your brief rather than assuming the standard rack dimensions will stretch to fit.
How many bays, lockers and showers do you actually need?
Where local code stays silent on numbers, Transport WA’s guidance for Central Perth gives planners a workable starting point.
- Bike bays: roughly 0.15 spaces per staff member, or 1 space per 100 m² of net lettable area, whichever your headcount data supports.
- Lockers: at least 2 per long‑stay bicycle space, more if you expect strong uptake or shared bikes.
- Showers: an initial 2 female plus 2 male showers for the first 10 bike spaces, then 1 additional male and 1 additional female shower per further 30 spaces.
- Visitor bays: smaller, positioned near the entrance, with a commonly cited minimum of 4 spaces in provisioning frameworks.
These are starting figures, not a substitute for the table in your applicable state code, and every one should be checked against your council’s DCP before it goes into a fit‑out brief.
Making facilities inclusive enough that people actually use them
A locker room nobody feels comfortable in is a locker room nobody uses. Access control and inclusive design decisions affect uptake as much as the raw numbers do.
- Access control: keyfob or tenant swipe systems are simplest to manage; booking systems suit shared facilities but add an administrative layer and a liability question if a booking fails.
- Individual shower cubicles beat shared open shower rooms for uptake across a mixed workforce.
- Unisex or gender‑neutral facilities, alongside at least one accessible shower and locker, remove a real barrier for many staff.
- Drying solutions matter more than most briefs allow for: a ventilated drying cabinet near the lockers, not crammed beside the bike racks, avoids the congestion that makes people give up on wet‑weather commuting altogether.
Keeping the investment working: management and maintenance
A well‑designed facility with no operating plan turns into a storage room within a year. Get the operational model agreed before handover, not after.
- Set a cleaning schedule and assign it clearly between landlord and tenant, ideally daily for showers and weekly for lockers and drying areas.
- Decide locker allocation policy up front, whether assigned per staff member or run as a hot‑desk pool with a defined turnaround process for departures.
- Track simple utilisation metrics, like locker occupancy and shower use by day, to justify future expansion or catch a facility drifting into disuse.
- Watch for the usual failure points: drying racks turned into general clutter, too few lockers for actual demand, or cleaning frequency that quietly drops off after the first six months.
Pro Tip: Ask for a locker utilisation report every quarter, not annually. A facility that’s underused for two quarters running is much cheaper to fix with a policy change than a fit‑out change.
The business case: benefits, costs, and who pays
Employees get the obvious upside: wellness benefits, reduced car parking pressure, and one less reason to skip an active commute in winter. Owners benefit too, through lower car park construction costs, stronger leasing appeal, and a genuine ESG credential to point to when courting tenants.
Funding usually splits one of three ways: landlord‑provided core EoT with tenant fit‑out for extras like e‑bike charging, a leaseback arrangement for excess capacity, or a third‑party subscription model where a specialist operator runs the facility for a fee. Whichever route you choose, the return depends on staff actually using the space, and that comes back to design and management, not the fit‑out invoice.
Your EoT planning checklist, step by step
- Confirm statutory triggers against your state code and local council DCP.
- Estimate demand using staff numbers, NLA, and expected mode‑share growth.
- Choose layout and rack types, balancing ground‑level and vertical racks against your accessibility needs.
- Specify lockers, showers and drying capacity against the ratios above.
- Agree operations and maintenance responsibilities between landlord and tenant before design finalises.
- Capture requirements in the DA and fit‑out documents, with sign‑off from architect, MEP consultant and facilities management.
- Validate at handover against the original brief, not just the building code minimums.
Involve tenant representatives early, alongside the building owner, architect, and security team, so the brief reflects how people will actually use the space, not just what the code demands.
How Nicheadvisory helps you get EoT facilities right
Nicheadvisory has spent over 12 years refining workplace strategy, accommodation briefs, and project management for corporate tenants across Sydney, Melbourne, Brisbane, Adelaide and Newcastle. That experience covers the practical end of EoT delivery, not just the design brief.
- Workplace strategy that sizes EoT provisioning against real headcount and growth plans.
- Independent procurement advice so fit‑out decisions aren’t driven by a single contractor’s preferred rack supplier.
- Project management through to handover, checking the finished facility against the original brief.
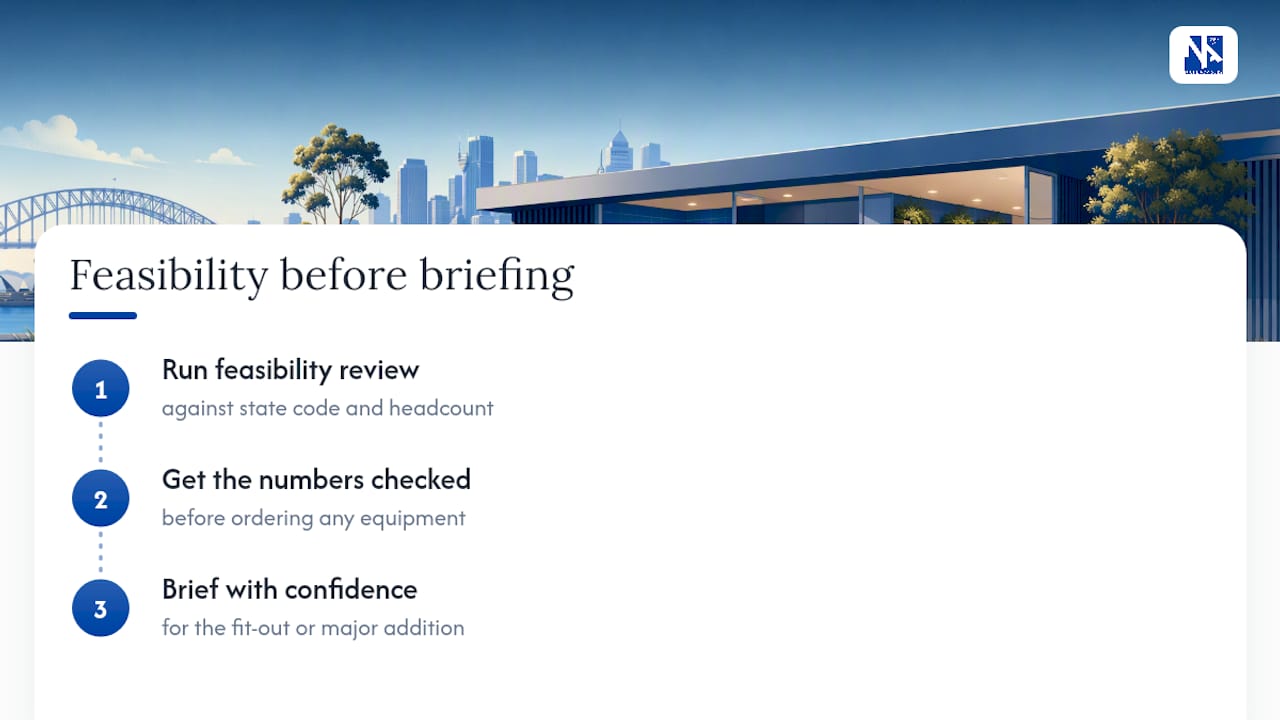
- A feasibility review or site audit to confirm compliance and provisioning before you commit budget.
Get a feasibility check before you brief your fit‑out
Getting EoT facilities wrong costs more to fix after handover than it does to plan properly upfront, which is exactly the argument WA’s TG034 guideline makes for government projects and it holds just as true for a commercial tenant. If you’re weighing up a new fit‑out or a major addition, Nicheadvisory can run a feasibility review against the relevant state code and your actual headcount, before a single rack gets ordered. That’s the first step worth taking: get the numbers checked, then brief with confidence.
Frequently asked questions
Do all commercial buildings in Australia need end of trip facilities?
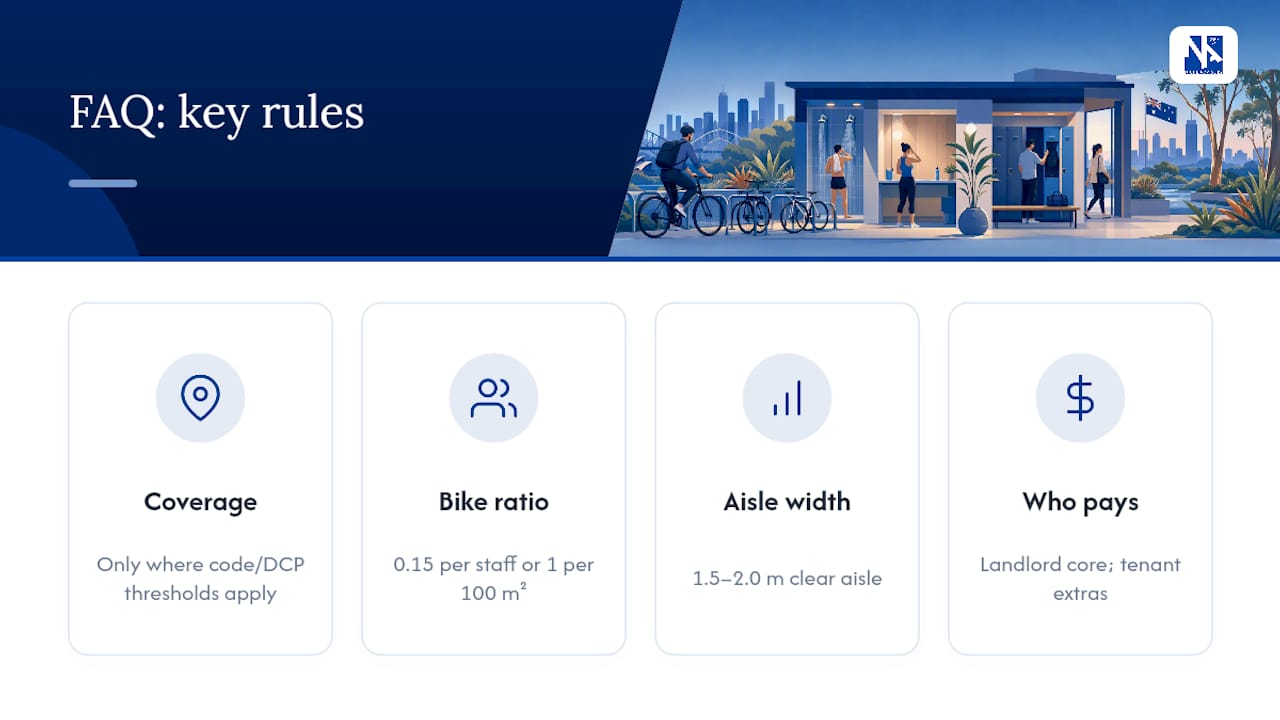
No. Requirements depend on your state’s development code and local council DCP, and generally only apply above certain floor‑area thresholds for new buildings or major additions.
How many bike spaces should we provide if our state code gives no figure?
A working rule of thumb from Transport WA is 0.15 spaces per staff member, or 1 space per 100 m² of net lettable area, adjusted to actual demand.
What’s the minimum aisle width for bike parking?
Plan for 1.5 to 2.0 metres of clear aisle width to accommodate turning and dismounting, particularly for cargo or e‑bikes.
Who pays for end of trip facilities in a leased building?
It varies by lease structure. Landlords commonly provide the core fit‑out, with tenants funding extras like e‑bike charging or premium locker upgrades.
Sources
- End-of-trip facilities | Business Queensland
- End-of-Trip Facilities General Code (ACT)
- TG034 End of Trip Facilities (WA)
- Providing bicycle parking and end-of-trip facilities in Central Perth (Transport WA)
Recommended
- These are the Obstacles You Might Face with Remote Working in Sydney – Niche Advisory
- Ten More of the Best: More Tips for Preparing for an Efficient Sydney Office Move – Niche Advisory
- Ten of the Best: Tips for Preparing for an Efficient Sydney Office Move – Niche Advisory
- 7 Mistakes to Avoid During a Sydney Office Relocation – Niche Advisory