
Good office acoustics design starts with the ABC rule: absorb, block and cover. Set a reverberation target of 0.4 to 0.6 seconds for open-plan zones, run background masking between 43 and 46 dBA where privacy matters, and treat those numbers as pass marks, not aspirations. Once the fit-out is built, commission and measure it. Post-occupancy testing is the only way to know if the brief actually worked.
TL;DR:
- Specifying only RT60 is insufficient; background noise levels and speech transmission index targets are critical for true privacy and acoustic comfort.
- Proper acoustic treatment must follow the ABC rule: absorb sound first, block second, and cover last, with sequence and placement crucial for effectiveness.
- Achieving the ideal reverberation time of 0.4 to 0.6 seconds requires dedicated measurement and verification post-installation to ensure compliance with targets.
- Budget constraints often lead to skipping masking systems, which are essential for reducing speech intelligibility and maintaining privacy at distance.
- HVAC noise can undermine acoustic goals if not addressed early in mechanical design, as it raises the baseline noise floor and diminishes masking and speech privacy.
Table of Contents
- What office acoustics design means for productivity and wellbeing
- Key acoustic metrics and design targets for office fit-outs
- The ABC framework: absorb, block, cover, in that order
- Practical acoustic treatments and where to place them
- Zoning and layout strategy: fix acoustics before you treat surfaces
- Commissioning and verification: the checklist that proves the brief worked
- Behavioural and operational controls that protect your acoustic investment
- How Niche Advisory builds acoustic targets into workplace strategy
- Common acoustic challenges by office environment
- Integrating acoustics with office design aesthetics
- Emerging materials and technology in acoustic design
- HVAC and building systems noise: the acoustic problem nobody specs for
- Niche Advisory: get your acoustic targets into the brief, not the complaint file
- Sources
What office acoustics design means for productivity and wellbeing
Office acoustics design is the practice of controlling how sound moves, reflects and masks itself across a workspace so people can concentrate, hold conversations privately, and hear each other on a video call without shouting. Three technical terms explain most of what goes wrong: reverberation (how long sound lingers after the source stops), speech intelligibility (how clearly words carry across distance) and speech privacy (whether a conversation stays confined to its zone). There’s also the Lombard effect: when background noise rises, people unconsciously raise their voices to compensate, which pushes the overall noise floor up further.
A cross-sectional survey of open-plan workers found that irrelevant speech, not machinery or traffic, was the most disruptive noise source, driving both annoyance and measurable performance loss. That matters more now than it did five years ago, because hybrid meetings have added a second failure mode: poor acoustics don’t just distract the person sitting nearby, they degrade what remote participants hear too.
The practical consequences show up in predictable places:
- Concentration tasks (analysis, writing, coding) suffer most from intermittent speech, not steady noise.
- Hybrid call audio quality drops sharply once RT60 climbs past 0.6 seconds, because microphones pick up reflected sound as clearly as direct speech.
- Staff in poorly treated open-plan floors report higher stress and lower self-rated productivity, even when desk density hasn’t changed.
Key acoustic metrics and design targets for office fit-outs
You can’t manage what you haven’t specified. Three metrics belong in every office acoustics design brief, and each has an accepted target range you can hold a contractor to.
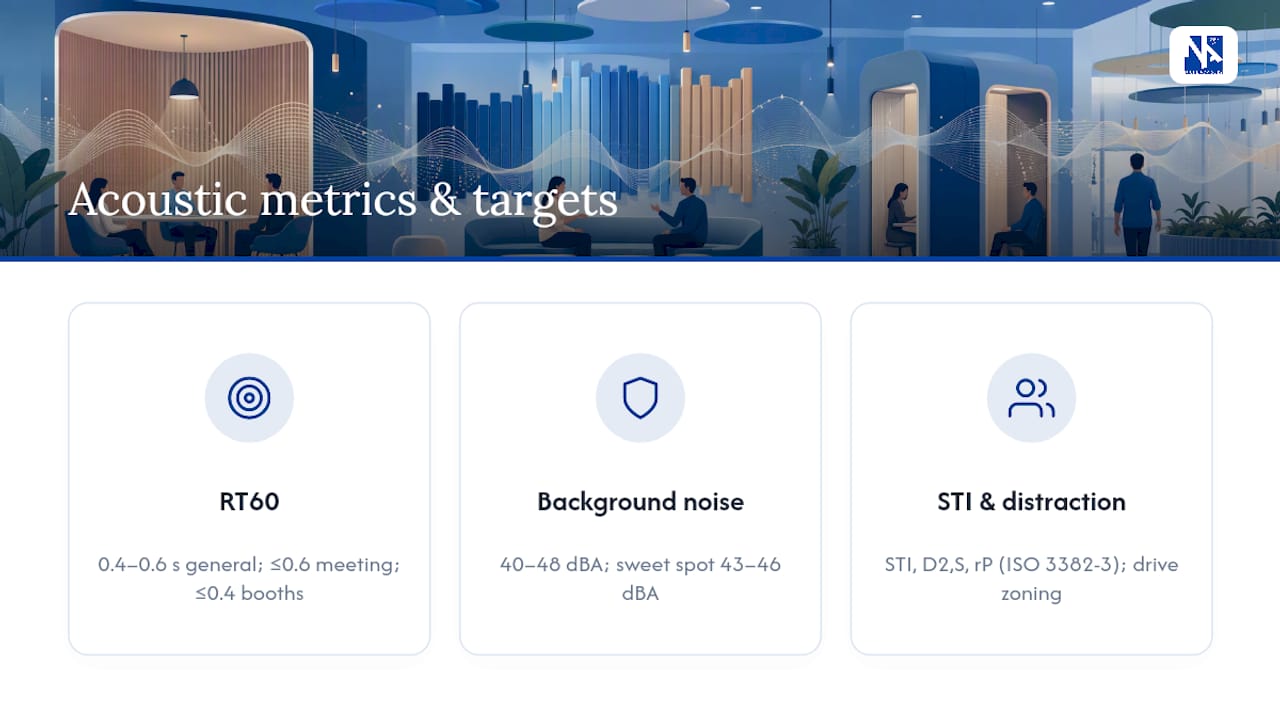
RT60 measures how long it takes sound to decay by 60 decibels after the source stops. Widely used open-plan targets sit between 0.4 and 0.6 seconds for general floor areas, tightening to 0.6 seconds or less in meeting rooms and 0.4 seconds or less inside phone booths and pods, where reflections have nowhere to escape.
Background noise level, measured in dBA, is the ambient floor everything else competes against. Design guidance from AcousPlan puts the working range at 40 to 48 dBA, with a sweet spot of 43 to 46 dBA for masking systems, high enough to blur speech intelligibility at distance, low enough not to become its own irritant.
STI (Speech Transmission Index) and distraction distance metrics such as D2,S and rP, defined under ISO 3382-3, tell you how far a normal conversation carries before it becomes unintelligible. These figures drive zoning decisions directly: a low distraction distance means desks can sit closer to meeting spaces without leaking conversation.
Pro Tip: If your brief only states an RT60 number, you’ve specified half the problem. Background noise and STI targets are what separate a quiet room from a private one.
The ABC framework: absorb, block, cover, in that order
The ABC rule is the organising principle behind almost every credible acoustic treatment plan, and it works because each pillar solves a different physical problem.
Absorb removes energy from a room by trapping sound in soft, porous material, usually ceiling tiles, felt panels or acoustic baffles. It reduces RT60 and softens overall room “liveliness.” Ceiling treatment with a Noise Reduction Coefficient (NRC) of 0.85 or higher is the usual benchmark when the ceiling is doing most of the absorbing work.
Block interrupts the direct line of sound travel between a source and a listener, using screens, partitions or furniture with enough mass and height to matter. A screen shorter than seated eye height does almost nothing; effective blocking screens typically sit 1.5 to 1.6 metres high and carry a meaningful Sound Transmission Class (STC) rating if they’re full partitions.
Cover raises the background sound floor electronically, using a masking system tuned to speech frequencies, so intelligibility drops without anyone noticing a “hum.” Combining all three can shrink distraction distance from over 20 metres on an untreated floor down to 4 to 6 metres.
Sequence matters as much as selection:
- Absorb first if RT60 is the dominant problem (echoey, hard-surfaced floors).
- Block second, once reverberation is under control, to stop direct sightline conversations carrying.
- Cover last, because masking tuned against an untreated room just gets louder and louder as everyone competes with it.
Budget-constrained fit-outs often skip masking first, assuming panels alone solve privacy. They rarely do. Absorption and blocking cut how far sound travels; only masking changes whether it’s intelligible once it arrives.
Practical acoustic treatments and where to place them
Product choice matters less than placement. A ceiling cloud installed in the wrong spot wastes money; the same panel over the right desk cluster fixes a real problem.
- Ceiling clouds and baffles work best suspended above collaboration zones and meeting pods, where reflections bounce hardest off flat plaster ceilings.
- Wall panels earn their place at “first reflection points,” the spot on a wall where sound from a speaker’s mouth first bounces before reaching a listener’s ear, and on parallel hard walls that create flutter echo.
- Desk screens should sit opposite the person talking, not just beside them, and need enough height to break sightlines between seated heads.
- Sound masking speakers, mounted in or above the ceiling grid, need tuning after installation. Uneven coverage creates “dead zones” where masking drops out and speech suddenly becomes clearer than intended.
- Acoustic pods and booths need genuine ventilation, not just a door seal, because a sealed box with no airflow becomes unusable within twenty minutes. Size them for the task: a single-person call booth needs less internal treatment than a four-person huddle room.
Cost-sensitivity is real. Desk screens and rugs are cheap and immediate; ceiling treatment and masking systems cost more but deliver the biggest measurable RT60 and privacy gains. If budget only stretches to one intervention, ceiling absorption usually returns the most improvement per dollar on a typical open floor.
Zoning and layout strategy: fix acoustics before you treat surfaces
Every metre of separation between a loud zone and a quiet zone is cheaper than acoustic panelling, and it works before a single product gets installed. Office layout for sound control starts with defining three activity zones and matching the fit-out to each one.
Focus zones need the lowest background noise and the shortest reverberation, because sustained concentration tasks are the most sensitive to intermittent speech. Collaboration zones can run louder and livelier, since occupants expect conversation there. Social zones (kitchens, breakout areas) are the loudest by design and should sit as far from focus zones as the floorplate allows.
Layout rules that prevent noise spillover before it starts:
- Put focus zones and social zones at opposite ends of the floor, never adjacent.
- Use corridors, storage walls, planting or print stations as physical buffers between loud and quiet areas.
- Keep partition heights consistent with the privacy need of the zone behind them, not the cheapest available stock height.
- Soft flooring absorbs footfall and impact noise that hard finishes simply transmit; flooring choice belongs in the acoustic conversation, not just the aesthetic one.
Get the zoning right at the layout stage and you need far less remedial treatment later. Retrofitting panels into a floor where quiet and loud functions sit side by side is treating a symptom the layout created.
Commissioning and verification: the checklist that proves the brief worked
An acoustic brief without a measured handover is a set of good intentions. Commissioning turns targets into contract obligations.
- Measure RT60 per ISO 3382-3 at multiple points across the floor, not just at the centre, since reverberation varies by proximity to hard surfaces and ceiling height changes.
- Log background noise (BGN) in dBA at seated ear height across a representative sample grid, typically one reading per desk cluster or every 8 to 10 metres.
- Check masking uniformity, which should stay within roughly ±2 dBA across the treated floor; wider swings create audible dead zones.
- Test STI and distraction distance (D2,S, rP) between representative desk pairs and meeting room walls.
- Verify STC ratings on any full-height partitions against the specification sheet, not just the manufacturer’s marketing figure.
Set tolerances before the contractor walks off site, not after complaints start. A floor that measures 0.7 seconds RT60 against a 0.6 second target isn’t a rounding error, it’s a remediation item, and it’s far cheaper to fix with the installer still contracted than six months later. Post-occupancy measurement also catches the gaps a design model can’t predict, like a acoustic pod with an air handling unit that pushes internal noise above spec.
Behavioural and operational controls that protect your acoustic investment
Physical treatment sets the ceiling on how good a floor can sound; behaviour determines whether it stays that way. The same MDPI survey that identified irrelevant speech as the top annoyance also found that roughly 70% of open-plan respondents said they’d lower their voice if a noise-monitoring system prompted them to.
That’s a cheap lever most facility teams under-use:
- Visual noise-level indicators (feedback lights or dashboard displays) nudge behaviour without anyone needing to say anything awkward.
- Booking systems for meeting rooms and booths stop overflow conversations spilling into open desking.
- Simple signage near focus zones sets an expectation before it becomes a conflict.
- Etiquette guidelines for phone calls and informal huddles cost nothing to implement and reinforce the physical zoning already built into the floor.
None of this replaces panels, screens or masking. But a floor with good treatment and no behavioural reinforcement drifts back toward noisy within a year, as people forget the zoning logic and start taking calls at their desks again. Combine both, and the acoustic performance you commissioned on day one is the performance you still have on day 500.
How Niche Advisory builds acoustic targets into workplace strategy
Acoustic performance rarely fails because nobody cared. It fails because the RT60 target lived in a consultant’s report and never made it into the fit-out contract. Niche Advisory works the brief through from strategy to handover: setting the acoustic targets during workplace strategy, carrying them into procurement so contractors are quoting against real numbers, coordinating design so ceiling, partition and masking decisions don’t contradict each other, and commissioning the finished floor against the original spec.
That sequencing is where risk and cost actually get controlled. A screen height decided in isolation from the ceiling absorption plan, or a masking system installed without a coverage test, is exactly the kind of gap that shows up as a complaint six weeks after move-in. Measured handovers catch problems while they’re still cheap to fix.
Common acoustic challenges by office environment
Open-plan floors, private offices and call centres each fail acoustically in different ways, and treating them with the same playbook wastes budget.
Open-plan floors carry the widest mix of activities on one surface, which is exactly why irrelevant speech dominates complaints there. The fix usually needs all three ABC pillars working together, because no single treatment addresses both reverberation and speech privacy across a large, uninterrupted floor.
Private offices rarely have a reverberation problem; they have a leakage problem. Sound escapes through gaps around doors, through shared HVAC ducting, or through partition walls that stop short of the structural ceiling. STC rating on the partition matters more here than absorption inside the room.
Call centres face the opposite challenge to a quiet private office: constant, simultaneous speech at volume, all day, from dozens of agents in close proximity. Reverberation control has to be aggressive, often with ceiling NRC above the general office benchmark, and desk screens need to be higher and denser than a standard open-plan layout, because the Lombard effect compounds fast when forty people are all trying to be heard over each other.
Mixed floors, common in hybrid activity-based layouts, inherit challenges from all three environments simultaneously, which is why zoning discipline matters more on those floors than on any single-use layout.
Integrating acoustics with office design aesthetics
Acoustic treatment doesn’t have to look like acoustic treatment. Felt ceiling baffles now come in shapes and colours that double as a design feature rather than a retrofit patch, and printed acoustic wall panels can carry branding or artwork while doing the absorption job a plain grey tile used to do.
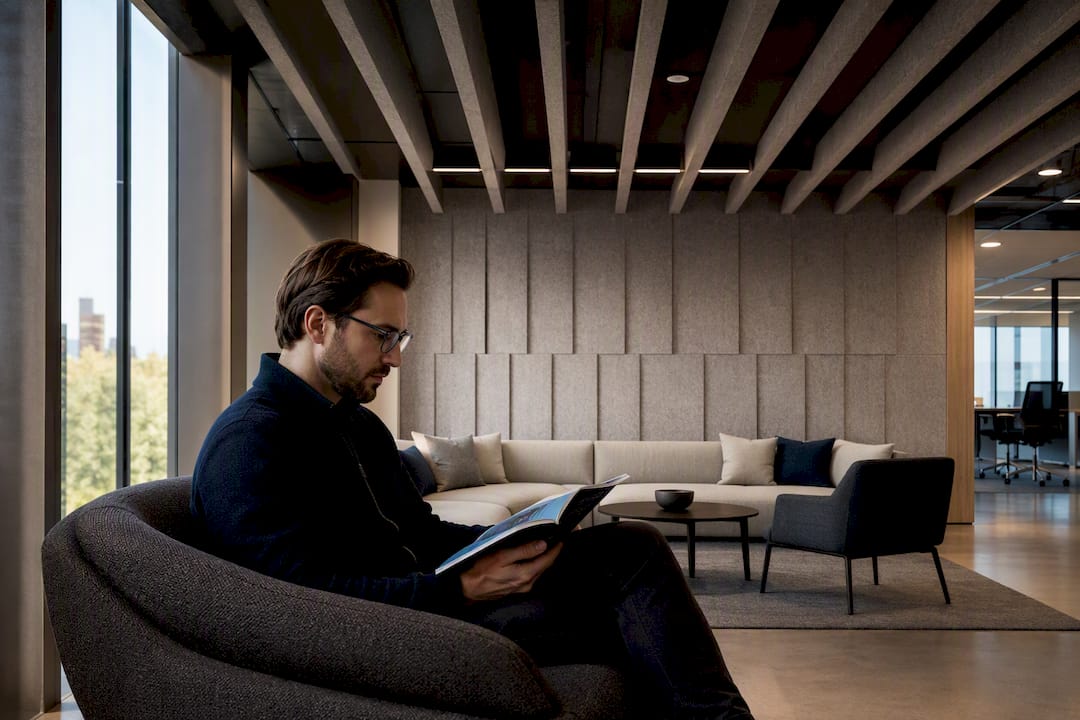
The integration point that actually matters is sequencing: bring the acoustic consultant into the design process at concept stage, not after the ceiling grid and lighting layout are locked. Retrofitting absorption around an already-finalised lighting plan usually means compromise, either aesthetic or acoustic, because the best first-reflection points for panels often sit exactly where the lighting designer wanted a clean sightline.
Furniture and finishes carry acoustic weight too. Upholstered seating, dense rugs and heavy curtains absorb meaningfully more than their aesthetic role suggests, which means a workplace designer choosing finishes is already making acoustic decisions, whether or not “acoustics” is written on the spec sheet. Floor finish choice belongs in this conversation directly, since carpet versus hard flooring changes both impact noise and overall room liveliness.
The goal isn’t hiding the acoustic treatment. It’s designing so the treatment and the aesthetic decision are the same decision, made once, by people talking to each other.
Emerging materials and technology in acoustic design
Sound masking has moved past flat white noise. Neurophysiological research shows spectrally tuned masking, tuned to approximate the frequency range of human speech rather than blanket static, improves perceived soundscape pleasantness and measurably reduces cognitive workload compared with untuned systems. That’s a meaningful shift for facility teams choosing between masking products: tuning quality matters as much as raw output level.
Material innovation is moving in parallel. Recycled-fibre acoustic panels now match the absorption performance of traditional foam and mineral wool products while cutting embodied carbon, useful for teams balancing sustainability targets against fit-out specs. Modular acoustic ceiling systems that clip into existing grids let facility teams retrofit absorption without a full ceiling replacement, cutting both cost and disruption on occupied floors.
Sensor-based monitoring is the other emerging layer. That turns acoustic commissioning from a one-off test into an ongoing measurement, catching drift (a masking system falling out of tune, a new furniture layout changing reflection paths) before it becomes a complaint.
None of this replaces the fundamentals. A tuned masking system still needs correct RT60 and blocking underneath it to be effective.
HVAC and building systems noise: the acoustic problem nobody specs for
Mechanical noise from HVAC diffusers, chillers and lift plant rooms sits underneath every other acoustic decision, and it’s the one most fit-out briefs forget to test. A floor can hit every RT60 and masking target on paper and still feel noisy if the air handling unit above a meeting room runs at 45 dBA before anyone’s even spoken.
The failure mode is specific: HVAC noise is often broadband and constant, which means it doesn’t trigger the same conscious annoyance as a colleague’s phone call, but it raises the effective background floor everywhere, pushing masking systems out of their tuned range and forcing occupants to speak louder without realising why. That’s the Lombard effect again, triggered by a source most people never think to blame.
Mitigation starts at the mechanical design stage, not the acoustic fit-out stage. Diffuser placement and duct sizing need review against acoustic targets before installation, not after a complaint. Where existing plant is already noisy, options include acoustic lining inside ductwork, vibration isolation mounts under rooftop units, and relocating return air paths away from focus zones. In leased buildings, base building plant noise is often outside a tenant’s control entirely, which makes early lease-stage acoustic testing worth the effort before signing, not after fit-out is finished. It’s a detail worth raising during lease negotiation, because retrofitting mechanical acoustic treatment into a tenancy after occupation is significantly more disruptive and expensive than addressing it in the base building brief.
Niche Advisory: get your acoustic targets into the brief, not the complaint file
Most acoustic problems seen in workplace fit-outs aren’t caused by bad products, but by targets that never make it from a report into a contract. Where a traditional design-only consultant hands over drawings and moves on, some advisory services carry acoustic targets through procurement, contractor scope and the final measured handover, so the numbers in the brief match the results on the floor.
An independent advisory that sits across strategy, design coordination and project management offers an integrated approach, rather than a single-discipline scope that stops once drawings are issued. If your floor is drifting toward noisy, or you’re briefing a new fit-out and want the acoustic targets specified properly from day one, get in touch with Niche Advisory to scope an acoustic briefing or workplace review, and start the conversation about what a measured handover should look like for your space.
Sources
- A cross-sectional survey on the impact of irrelevant speech noise in shared and open-plan offices
- AcousPlan™ — Open plan office acoustic design guide (WELL v2 | BS 8233 | ISO 3382)
- Open plan office acoustics: a design and compliance guide | NOVA Acoustics