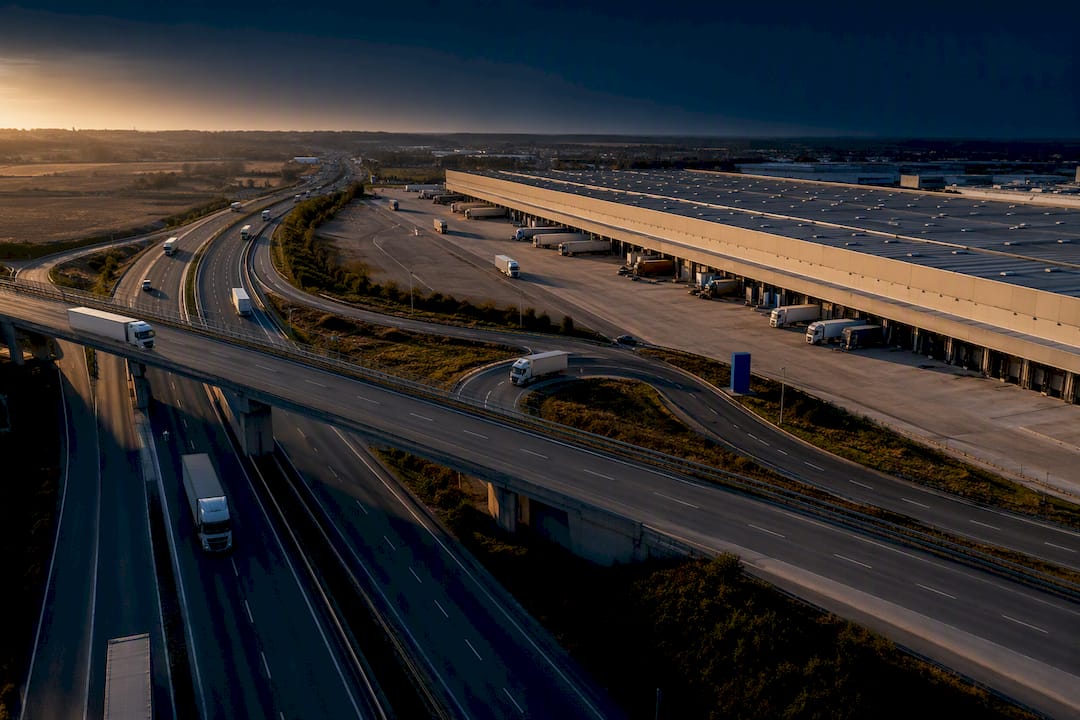
Choose the site that minimises your network’s total cost-to-serve while still hitting your service targets and matching your operational footprint. That’s the whole verdict. The site itself is never the starting point. It’s the output of a network design exercise that tells you where a facility needs to sit, how big it needs to be, and what it needs to do.
TL;DR:
- Transport access and congestion risk can account for up to 60% of total logistics costs, making proximity and traffic patterns critical considerations.
- Demand and proximity mapping should prioritize customer order volume and response time requirements over simple geographic centrality.
- Performing scenario modeling, including stress tests for disruptions, helps identify sites that deliver robustness and long-term resilience.
- Total cost-to-serve evaluation must include transport, inventory, labor, occupancy, and transition costs, not just rent per square meter.
- Site assessment involves in-person access testing, utility verification, and compliance checks, with scoring recommended to ensure defensible decisions.
Table of Contents
- What are the key factors in warehouse site selection?
- Why design the network before choosing a site
- Translating operations into a property brief
- What should a warehouse site assessment checklist include?
- How do you calculate the true cost of a warehouse location?
- Should you lease, build or outsource your warehouse?
- How Niche Advisory supports warehouse site selection and delivery
- Sources
What are the key factors in warehouse site selection?
Most guides hand you a list of criteria and stop there. That’s useful as a checklist, but it skips the part that actually matters: how these factors interact, and which ones tend to override the others once you dig into real numbers.
Here’s the working list, in the order most experienced network planners weigh it.
Demand and proximity mapping. Plot your customer and supplier locations against delivery windows and you’ll usually find the “obvious” central spot isn’t central at all once you weight it by order volume. A site fifteen minutes further from the highway but thirty minutes closer to 70% of your order volume almost always wins on total transport cost. Response time trade-offs matter more for same-day or next-day commitments than for standard freight, so map your service promises before you map geography.
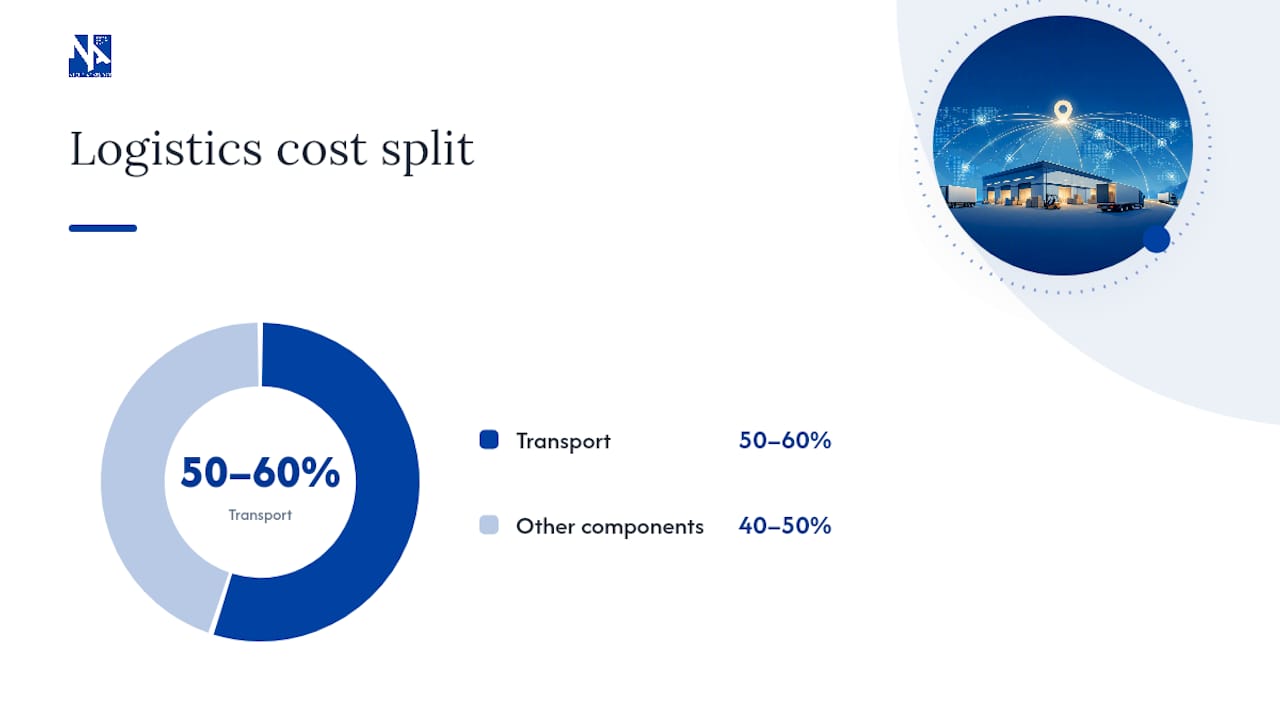
Transport access and congestion risk. Proximity to a highway interchange, intermodal terminal, port, or airport shapes your freight cost more than almost anything else on this list. Transport can account for 50 to 60% of total logistics cost in some studies, which means a site that looks cheap on rent but sits behind a congested arterial road can cost you more over five years than a pricier site with a clean run to the freeway. Check peak-hour congestion patterns, not just the map distance. A site that’s 8 kilometres from a distribution corridor can take 40 minutes to reach at 4pm on a weekday.
Labour market conditions. Availability, skill level, shift-pattern flexibility and wage expectations vary enormously between outer suburban logistics precincts, even within the same city. A market with three competing distribution centres hiring for the same shift will drive up casual rates and increase turnover, regardless of what the industrial award says. Ask local recruiters, not just the site agent, what the real market rate looks like for pick-pack labour on afternoon shifts.
Real estate economics. Rent rate per square metre is the number everyone anchors on, and it’s often the least useful one in isolation. Look instead at total occupancy cost: rates, land tax pass-throughs, incentives on offer, and critically, whether the building or the broader estate has room to expand. A site that locks you into your current footprint with no adjacent land or mezzanine potential is a decision you’ll regret in three years if volume grows even modestly.
Infrastructure and utilities. Power capacity is the one that catches people out most often. If you’re planning any level of automation, conveyor systems, robotics, cold storage, or high-density racking with automated retrieval, you need to know the site’s available power capacity before you sign anything, not after. Fibre connectivity for warehouse management systems and EDI links with carriers matters just as much, particularly in regional or outer metro precincts where NBN Business or dedicated fibre runs can lag well behind the property’s other features.
Planning, zoning and environmental overlays. A site zoned for industrial use isn’t automatically cleared for your specific operation. Dangerous goods storage, waste handling, extended operating hours and heavy vehicle movements can all trigger separate approvals or trigger community consultation requirements under local planning schemes. Zoning constraints and local regulatory checks are consistently underweighted in generic site-selection lists, which is exactly why they cause the most expensive surprises late in a transaction.
Insurance exposure and security risk. Flood-prone precincts, areas with a history of break-ins or cargo theft, and locations with limited emergency service response times all show up in your insurance premium, sometimes dramatically. It pays to get an indicative quote before you commit, not after.
Weighing these factors against each other isn’t intuitive, which is why more rigorous evaluations lean on structured scoring. Multi-criteria decision frameworks such as fuzzy AHP let you assign weights to proximity, workforce, transport access, cost and scalability, then score each candidate site against those weights rather than relying on gut feel about which site “feels right.”
Why design the network before choosing a site
Here’s the mistake that costs businesses the most money: treating warehouse site selection as a property search. It isn’t. It’s the tail end of a network design exercise, and skipping straight to inspecting buildings is how you end up with a beautifully fitted-out facility in the wrong place.
Site selection should be an output of network scenario modelling and facility requirements, not the starting point of the process. That single reframe changes everything downstream, from how big the shortlist is to what questions you ask a landlord.
Here’s the sequence that produces defensible decisions.
- Set service targets and cost-to-serve metrics first. Define what “good” looks like: delivery windows by customer segment, target cost per order, acceptable stock-out rates. These become the scorecard every network scenario gets measured against.
- Model multiple network scenarios. Test a centralised single-site model against a two- or three-node decentralised model. Layer in different inventory postures, hold more stock forward versus lean and fast replenishment, and stress-test each scenario against a disruption: a port closure, a fuel price spike, a 30% volume surge from a new customer win. Scenario-based modelling that includes inventory posture and risk stress-tests produces materially more robust location decisions than picking the geographically central point on a map.
- Translate the winning scenario into hard numbers. Throughput per hour, dock door counts, yard turning circles, storage volume by SKU velocity. These aren’t nice-to-haves for the property brief, they’re the filter that eliminates most candidate sites before you even inspect them.
- Assign facility roles. A hub carrying broad inventory depth has completely different building requirements to a cross-dock facility built for speed, or a last-mile fulfilment node optimised for small parcel picking. Decide the role before you decide the roof.
Pro Tip: Run your network model with at least one deliberately pessimistic scenario, a major customer loss, a 25% fuel cost increase, a six-week port disruption. If your preferred site still performs acceptably under that scenario, you’ve got a resilient choice. If it only works under the base case, you’ve picked a site that’s optimised for today, not for the next five years.
Inventory policy deserves its own line item here, because it’s routinely left out of the site conversation entirely. Safety stock levels and order frequency directly affect how much storage footprint you need and how much capital sits in inventory carrying cost, both of which should feed straight into your total cost-to-serve calculation rather than being bolted on after the site is chosen.
Translating operations into a property brief
A warehouse location analysis is only half the job. The other half is turning your operational assumptions into a specification a real estate agent, developer or landlord can actually respond to. Vague briefs produce vague shortlists.
Start with throughput. Calculate expected units or pallets moved per hour at peak, not average, and work backwards to dock door counts. Defining throughput, dock requirements and materials handling equipment assumptions before evaluating any building is what stops businesses from selecting a site that constrains their own efficiency for the life of the lease. A facility with six dock doors that needed twelve at peak season isn’t a site problem, it’s a briefing failure that happened months before the lease was signed.

The storage profile follows directly from your SKU mix and channel strategy. Case-pick operations serving retail customers need different racking density and aisle widths to unit-pick e-commerce fulfilment, where returns handling and small-parcel staging eat floor space you might not have budgeted for. Warehouse design increasingly has to account for the operational differences between case-pick wholesale flows and unit-pick e-commerce fulfilment, particularly around returns processing zones that older facilities were never built to accommodate.
Practical building specifications to lock down before you go to market:
- Clear height. Anything under 10 metres materially limits racking density and rules out most modern automated storage systems.
- Floor loading capacity. High-bay racking and heavy mobile equipment need a slab rated well above the older 5-tonne-per-square-metre standard common in ageing stock.
- Power capacity and switchboard headroom. Confirm actual available capacity in kVA, not just “three-phase power connected”, especially if automation is on the roadmap even two or three years out.
- Ceiling grid and integration zones. If conveyor or automated storage and retrieval systems are a future possibility, the building’s structural grid needs to accommodate the mounting points now, retrofitting later is far more expensive.
- Parking, amenities and shift-readiness. Enough car parking for peak-shift headcount, adequate lighting for early and late shifts, and amenities that meet the workforce size you’re planning for, not the one you started with.
- Environmental controls. Cold chain operations need confirmed refrigeration infrastructure and compliant loading dock seals; dangerous goods storage needs bunding, ventilation and separation distances that satisfy the relevant Australian Standard for the goods class involved.
A phased approach to automation readiness, designing the building to accept future power and integration needs without paying for full automation capex on day one, works well in markets where labour scarcity is a genuine medium-term risk rather than an immediate one.
What should a warehouse site assessment checklist include?
Once your network model has produced a shortlist, the real work starts. This is the ground-truth stage, the point where a site that looked perfect on paper reveals whether it can actually function on day one.
- Test the access geometry in person. Drive a truck route in and out at the time of day your actual deliveries will happen, not mid-morning when everything looks clear. Check turning circles for your largest vehicle class and look at queuing patterns at the site entrance during known peak windows.
- Verify utilities with documentation, not assurances. Get written confirmation of available power capacity from the network operator, not just the landlord’s word. Check backup power provisions, fibre availability from at least two providers, and water pressure and volume if the site needs fire suppression sprinklers or process water.
- Confirm planning status and expansion limits. Pull the zoning certificate, check any environmental or flood overlays attached to the title, and confirm what land uses are actually permitted, not just what the current tenant does. Ask specifically about expansion caps, some sites have a hard ceiling on total floor area regardless of available land.
- Run the risk overlays properly. Check flood mapping through the relevant state or local authority, bushfire risk zoning if the site is near vegetated land, and any known contamination history for the land parcel. Each of these feeds directly into your insurance quote, so get an indicative premium before you commit, not after.
- Assess the local supply ecosystem. Look at which carriers already service the precinct, how deep the local labour pool actually is once you account for competing employers, and whether service providers, forklift maintenance, pest control, waste management, operate in the area with reasonable response times.
Scoring each shortlisted site against these five categories with a simple weighted matrix turns a subjective “this one feels better” decision into something you can defend to a board or investment committee. Give each category a weight reflecting your actual priorities, transport access might carry double the weight of local amenities for a national distribution hub, then score every site consistently.
Pro Tip: Book your site visits for the same week and same time of day for every candidate. Comparing a Tuesday morning inspection at one site against a Friday afternoon peak-traffic drive at another will skew your read on access and congestion in ways that are easy to miss until you’re already committed.
How do you calculate the true cost of a warehouse location?
Rent per square metre is the number every landlord leads with, and it’s the number that misleads more site selection decisions than any other single figure. A total cost-to-serve model is the only honest way to compare candidate sites.
The core components of that model are transport cost, inventory carrying cost, labour cost, occupancy cost, and transition or fitout cost. Each deserves a genuine line item rather than a rough guess.
- Transport cost. Model outbound delivery cost from each candidate site against your actual customer distribution, not the average. A site 20% cheaper on rent can lose that entire saving in freight cost if it sits further from your delivery density.
- Inventory carrying cost. Safety stock requirements shift depending on how central or distributed your network is, and carrying cost on that inventory (financing, obsolescence, insurance) is real money that rarely makes it into a site comparison spreadsheet.
- Labour cost. Use the actual local market rate, not the industrial award minimum, and factor in expected turnover cost for the shift patterns you’ll be running.
- Occupancy cost. Rent, outgoings, land tax pass-through, and any incentive amortised over the lease term.
- Transition and fitout cost. Racking, dock equipment, IT infrastructure, and the productivity dip every warehouse experiences during a go-live period.
Because transport commonly represents 50 to 60% of total logistics cost, even a small shift in average delivery distance can swing a total cost comparison more than a meaningful difference in rent ever will.
Once the base model is built, stress-test it. Sensitivity analysis around fuel price and labour rate movements is one of the most reliable ways to see whether a site decision actually holds up, because these two levers commonly flip a decision when volumes shift even modestly from your base-case forecast. If your preferred site only wins under today’s fuel price and today’s wage rates, you haven’t found a robust answer, you’ve found a fragile one. Understanding how freight rate components are actually built up helps sharpen exactly where in the transport line item volatility is most likely to bite.
The decision rule that falls out of this: lower rent only wins when the operational cost delta doesn’t eat the saving. In practice, that means a site with 15% higher rent but materially shorter delivery routes, better labour availability or fewer transition risks frequently comes out ahead once the full model runs.
Should you lease, build or outsource your warehouse?
Occupancy strategy is a separate decision from the site itself, but it needs to happen alongside site selection, not after it, because it changes what kind of site you’re even looking for.
Leasing an existing shell gets you to market fastest and keeps capital outlay low, but you’re constrained by what’s already built: existing clear height, existing dock configuration, existing power supply. Building to suit gives you full control over every specification in the checklist above, but it takes considerably longer and ties up capital, so it only makes sense when your volume forecast is confident enough to justify a multi-year commitment. Using a third-party logistics provider trades operational control for speed and scalability, useful when you’re testing a new market or riding out volume uncertainty before committing to your own footprint.
- Speed to market: lease fastest, 3PL close behind, build-to-suit slowest by a wide margin.
- Capital outlay: lease lowest, 3PL variable and volume-linked, build-to-suit highest.
- Operational control: build-to-suit highest, lease moderate, 3PL lowest.
Whichever path you choose, the lease or service contract needs clauses that protect your flexibility: expansion options on adjoining space, defined make-good obligations, and volume-based break clauses if you’re using a 3PL. A condition report at handback protects you from disputed make-good costs years down the track, and it’s worth negotiating the reporting standard into the lease from day one rather than leaving it to interpretation at exit.
How Niche Advisory supports warehouse site selection and delivery
Everything covered above, network modelling, translating outputs into a property brief, running the numbers on total cost-to-serve, only pays off if someone executes it properly against the market. That’s where the gap usually opens up: businesses have the strategic clarity but not the bandwidth or independent market view to run shortlisting, negotiate terms and manage delivery at the same time.
Nicheadvisory works through that exact sequence: strategy first, then site assessment against your operational requirements, then lease negotiation, then project management through fitout and move-in. Because the advice is independent, not tied to a landlord’s inventory, the site assessment stays anchored to your cost-to-serve model rather than whatever’s easiest to lease. If you’re weighing up commercial premises against your network strategy right now, the relocation and advisory overview walks through how the engagement runs end to end, and space planning support covers the translation from operational requirement to physical layout once a site is shortlisted. Get in touch through Nicheadvisory to book a feasibility briefing before you go to market.