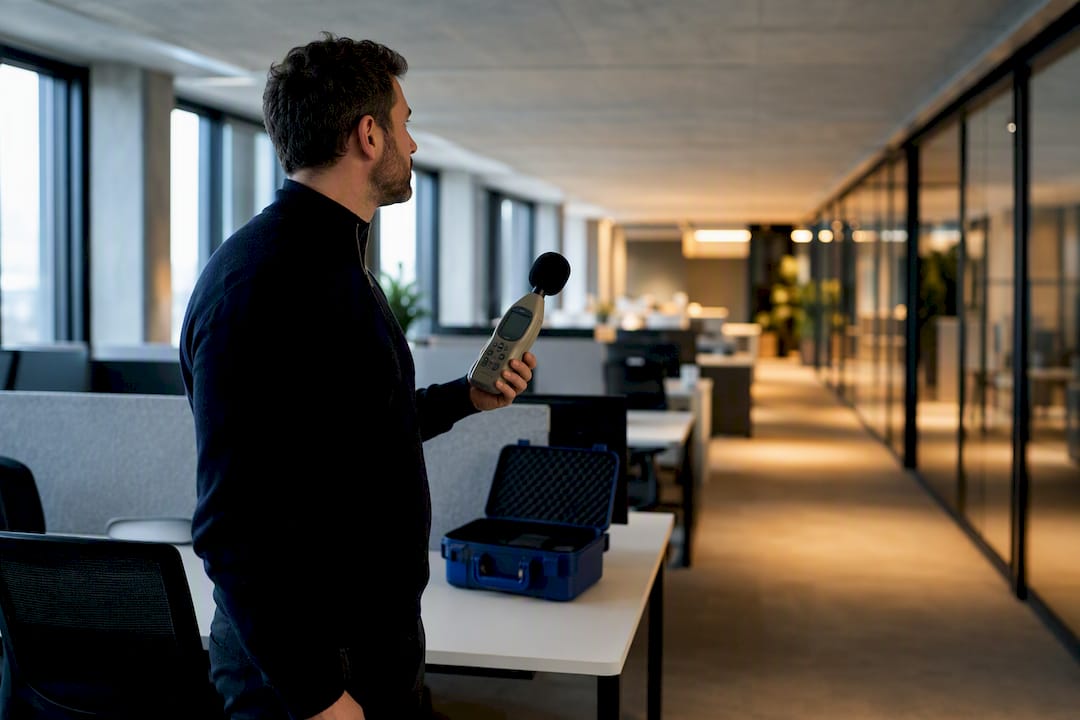
The most effective fix for open plan acoustics is speech damping: high-coverage ceiling absorption, workstation screens, and targeted wall or raft panels working together. Aim for RT60 between 0.4 and 0.8 seconds and background noise around 40 to 45 dBA, per AS/NZS 2107:2016 guidance. Decibels alone won’t tell you if a space works. Speech intelligibility, how clearly people can follow a nearby conversation, is what actually drives distraction and drains cognitive performance.
TL;DR:
- Acoustic treatments should focus on ceiling absorption and ear-height wall panels to effectively reduce reverberation and improve speech clarity.
- Immediate steps include establishing quiet zones, enforcing headphone use, and deploying temporary desk screens, while medium-term fixes involve increasing ceiling coverage and extending screen height.
- Long-term solutions require careful planning of layout reconfigurations and HVAC noise control to prevent recurring acoustic issues as occupancy increases.
- Proper measurement and commissioning, including baseline assessments and occupant feedback, are essential to verify and sustain acoustic improvements.
- The most impactful treatments target high NRC ceiling tiles, wall panels, and sound masking systems, with attention to glass-walled spaces that reflect sound and undermine acoustic gains.
Table of Contents
- Quick action checklist: priority steps to fix open plan acoustics
- How open plan acoustics work: key metrics and standards to specify
- Practical treatments: materials and layouts that reduce speech distraction
- Specifying, testing and commissioning: a step-by-step verification approach
- Niche Advisory perspective: how an advisory firm implements open plan acoustic upgrades
- How Niche Advisory can help
- Sources
- FAQ
Quick action checklist: priority steps to fix open plan acoustics
Not every fix needs a budget sign-off. Some changes happen this week; others need a capital works program. Sequencing matters more than most facility managers assume, because the cheap moves buy you time to plan the expensive ones properly.
Do these immediately (no capital works required):
- Mark out clear quiet zones and phone-free areas, and tell people where they are.
- Introduce a simple headphones policy for focused work.
- Roll in temporary desk screens for the noisiest clusters.
- Trial booking based quiet rooms for calls and concentrated tasks.
Move to these short to medium term fixes:
- Increase ceiling absorption with mineral wool tiles or suspended rafts.
- Add wall panels at ear height, not just above head height where they look tidy but do little.
- Extend screen height above standard desk level so screens actually block the direct line of sight between talkers.
Plan for these longer term, higher cost interventions:
- Commission HVAC noise controls so mechanical services don’t undo your acoustic work.
- Install acoustic baffles or rafts to push effective ceiling absorption coverage above 80%.
- Reconfigure layout to group noise generating activities (meeting pods, collaboration hubs) away from focused work zones.
The immediate steps buy relief within days. The medium term ceiling and wall work is what actually shifts your RT60 measurement. The long term layout and HVAC work is what stops the problem recurring every time headcount grows.
Pro Tip: Before spending a dollar on panels, walk the floor at 10am on a Tuesday and note where people raise their voices to be heard. That’s your treatment map, and it’s usually more accurate than any drawing.
How open plan acoustics work: key metrics and standards to specify
RT60 measures how long it takes sound to decay by 60 decibels after the source stops. It’s usually tested across the 500 to 2000 Hz octave bands, the frequency range where human speech sits. A long RT60 means sound lingers and stacks on top of new conversations, which is exactly what makes an open floor feel loud even when nobody is shouting.
AS/NZS 2107:2016 sets recommended design sound levels and reverberation times for building interiors, and for open-plan offices that generally lands in the 0.4 to 0.8 second RT60 range depending on room volume, plus a background noise target of 40 to 45 dBA. HVAC systems are often the hidden culprit here: a system that’s too quiet removes the ambient noise floor that would otherwise mask nearby conversation, while one that’s too loud adds a constant hiss that fights against speech clarity rather than helping it.
Beyond the basic RT60 and dBA numbers, a few speech-specific metrics matter more for open-plan design:
- Distraction distance: the range at which someone’s speech is still intelligible to a listener, not just audible.
- In-situ attenuation (DA,S): the real, measured reduction in speech level between workstations, as opposed to a lab figure.
- Articulation Class (AC): a rating that predicts how well a ceiling or barrier system will support speech privacy in high-density layouts, with higher AC recommended where desks sit closer together, according to design guidance on articulation class.
The core finding: controlled research shows intelligible speech disrupts attention and memory-based tasks more than unintelligible noise at the same volume, which is why chasing a lower decibel reading without addressing intelligibility often fails to fix the complaint.
Practical treatments: materials and layouts that reduce speech distraction
Every treatment class does a different job, and none of them substitutes for another. Get the mix wrong and you’ll spend real money without moving the needle on complaints.
Ceiling treatments carry most of the weight in an open-plan floor because the ceiling is the largest continuous surface most sound reflects off before it reaches a neighbouring desk. ISO 22955 identifies the ceiling as the priority surface to treat, and practical guidance from AcousPlan recommends mineral wool tiles with an NRC of 0.85 or higher, covering somewhere between 70% and 90% of ceiling area depending on room volume. A typical 20 by 10 to 15 metre floor with a 2.8 metre ceiling height sits comfortably in that range; smaller or lower rooms can often get away with less coverage, larger open volumes usually need more.
Wall and ear-height absorbers come next. Panels mounted at head height on workstation-facing walls intercept the direct sound path between a talker and a listener, which is far more useful than the same panel area mounted near the ceiling purely for decoration. Space panels to avoid flutter echo, the rapid, metallic-sounding reflection that happens when two hard parallel surfaces bounce sound back and forth. Corners and glass-walled meeting rooms are the usual offenders.
Workstation screens and furniture are the cheapest lever and the most limited one. A screen that sits at standard desk height does very little for a standing conversation or a taller occupant; extend the screen above typical sightlines and it starts blocking the direct speech path rather than just the visual one. Screens reduce direct sound transmission but they don’t absorb reverberant energy bouncing off ceilings and walls, so they’re a complement to ceiling and wall treatment, never a replacement for it.
Pods, baffles and rafts earn their cost in high-density floors where wall area is limited or where desks sit far from any perimeter wall. Suspended baffles and rafts hang below ceiling level and scatter reflections in three dimensions rather than one, which is useful in large open volumes with high ceilings. The trade-off is coordination with services: sprinklers, lighting, and air diffusers all compete for the same ceiling void, so baffle layout needs sign-off from the mechanical and fire consultants, not just the designer.
Masking systems add a steady, unobtrusive background sound to raise the ambient noise floor and reduce the distraction distance of nearby speech. They work well when background noise is genuinely too low, which happens more often than people expect in offices with quiet, efficient HVAC. But masking commissioned poorly, set too loud, tuned to the wrong frequency spectrum, or installed without proper zoning, can add to occupant annoyance rather than reduce it. Get it commissioned by someone who tests it against actual occupant feedback, not just a sound level meter reading.
Pro Tip: If your floor plate has glass-fronted meeting rooms lining the perimeter, treat those walls as hard reflective surfaces in your calculations. Glass reflects almost all incident sound, and a run of glass offices can undo good ceiling work on the open floor next to it.
Here’s the rough shape of what to expect from each intervention:
| Treatment | Effect on RT60 | Effect on speech intelligibility |
|---|---|---|
| High NRC ceiling tiles/rafts | Largest single reduction | Reduces reverberant carry of speech |
| Ear-height wall panels | Moderate, localised reduction | Cuts direct-path clarity near walls |
| Extended workstation screens | Minimal RT60 change | Reduces direct-path intelligibility only |
| Sound masking | No RT60 change | Raises noise floor, shortens distraction distance |
| HVAC noise tuning | No RT60 change | Restores or removes natural masking |
Specifying, testing and commissioning: a step-by-step verification approach
Treat this as a sequence, not a checklist you tick off in any order. Skipping the baseline step is the single most common reason acoustic works get blamed for “not working” when the real problem was never diagnosed correctly.
- Measure your baseline first. Record RT60 across the 500 to 2000 Hz bands, unoccupied background noise (LAeq), and the HVAC system’s own noise contribution with services running but no people present. Run a few informal speech tests, have someone talk at a normal conversational volume from set distances and note where it stops being intelligible.
- Set targets tied to room size and function. A dense trading floor and a quiet back-office team need different numbers. Use AS/NZS 2107:2016 and ISO 22955 as the reference points and adjust for your specific volume and headcount density.
- Commission properly after install. Bring in an accredited acoustic consultant or certified measurement lab to remeasure RT60 and LAeq under the same conditions as the baseline, then run a short occupant survey a few weeks after people return to the floor, not on day one when everyone is still adjusting.
- Watch for these common pitfalls: ceiling absorption quietly eaten up by sprinkler heads, light fittings and diffusers taking up “ceiling area” that was budgeted as acoustic tile; a gap between a manufacturer’s lab-tested NRC rating and what the material actually achieves once installed around services; and well-meaning furniture removal during a later refresh that strips out soft surfaces nobody accounted for as absorption.
Niche Advisory perspective: how an advisory firm implements open plan acoustic upgrades
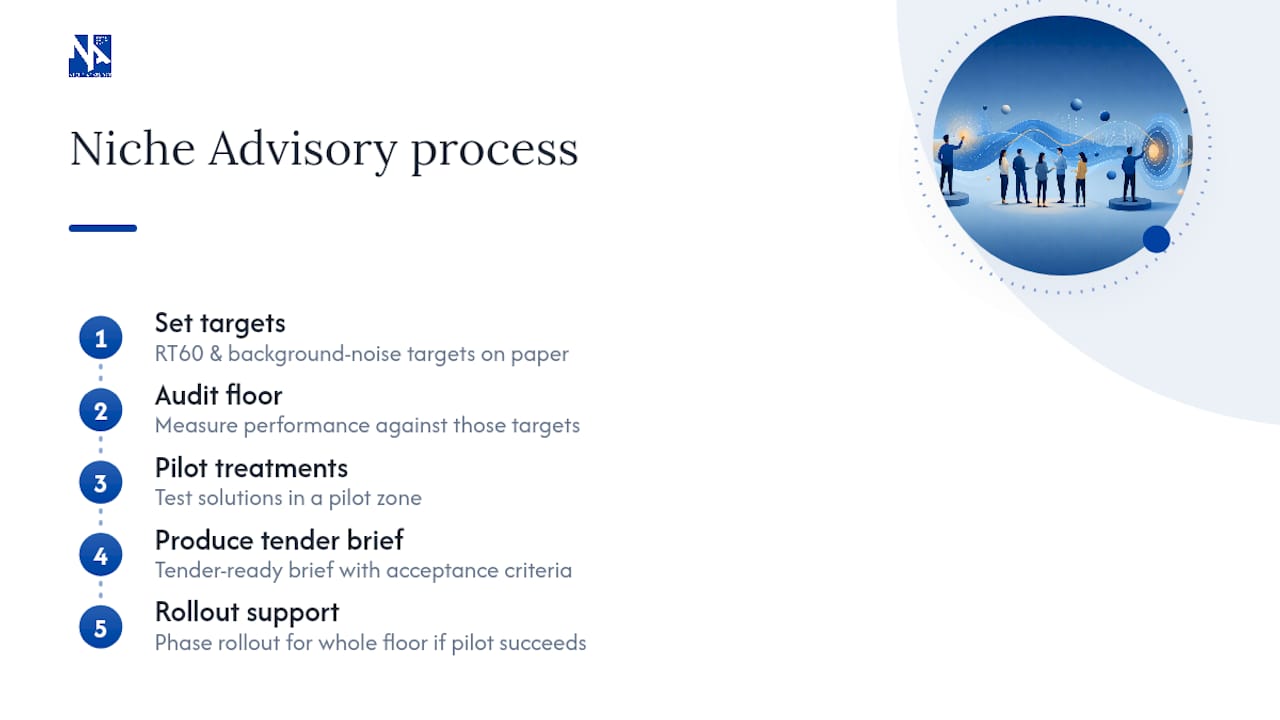
We treat acoustic upgrades the same way we treat any other fit-out decision: as a business problem with a measurable outcome, not a materials shopping list. The process generally runs as an audit to establish baseline RT60 and LAeq, followed by setting targets against AS/NZS 2107 and ISO 22955, then a design package, tender and procurement, managed installation, and a verification measurement once the space is occupied.
A few things consistently separate a clean acoustic project from a messy one:
- Write acceptance criteria into the fit-out scope as measurable numbers, not vague phrases like “acoustically comfortable”.
- Stage the budget so you test one or two interventions on a pilot zone before committing to a full floor rollout.
- Frame the business case for finance around measurable productivity and retention risk rather than comfort alone, it’s an easier conversation when the numbers are concrete.
- Collect occupant feedback a few weeks post-install, not on day one, since first impressions of a new space rarely match settled reality.
Getting the space planning right alongside the acoustic brief avoids a common trap: treating acoustics as a bolt-on after the layout is locked in, rather than as one of the inputs that shapes where noisy and quiet activities sit in the first place.
How Niche Advisory can help
Getting RT60 and background noise targets right on paper is one thing. Workplace strategy, specification, and project management for corporate tenants can include acoustic scope, which often gets treated as an afterthought in a design brief.
If your floor is already flagged for complaints, the useful next step is an audit against measurable targets rather than another round of desk screens. From there we can help build a phasing plan that tests treatments on a pilot zone before committing capital to the whole floor, or put together a tender-ready brief that holds contractors to acceptance criteria instead of vague promises. This tends to matter most in high-density floors, anywhere consent or building compliance is involved, or simply where the in-house team doesn’t have acoustic expertise sitting in-house.
Start with a conversation about your current floor at Niche Advisory, or read more on how we approach business relocation, advisory and commercial property projects end to end.
FAQ
How can I soundproof my open floor plan?
Layer in sound masking and HVAC noise tuning once the physical absorption is in place.
What does open-plan mean in architecture?
An open-plan layout removes full-height walls between workstations or activity areas, creating a shared, continuous volume rather than separate enclosed rooms. It improves flexibility and sightlines but removes the natural sound barriers that walls once provided, which is why acoustic treatment matters more in this layout than in a cellular one.
What absorbs sound in a house or office?
Soft, porous materials absorb sound best: mineral wool ceiling tiles, fabric wrapped wall panels, carpet and underlay, upholstered furniture, and acoustic baffles or rafts. Hard, flat surfaces like glass, concrete and bare plasterboard reflect sound rather than absorbing it, which is why glass-fronted meeting rooms often make nearby open floors noisier.
What is the concept of an open-plan office?
An open-plan office groups employees in a shared, largely unpartitioned space to support collaboration, flexibility and easier line-of-sight communication. The trade-off is that speech and activity noise travel further than in a cellular layout, which is why standards like AS/NZS 2107 set specific reverberation and background noise targets for this office type rather than treating it the same as enclosed rooms.
What RT60 should an open-plan office target?
Aim for an RT60 between 0.4 and 0.8 seconds measured across the 500 to 2000 Hz bands, with the exact target depending on room volume and function, per AS/NZS 2107:2016 guidance.