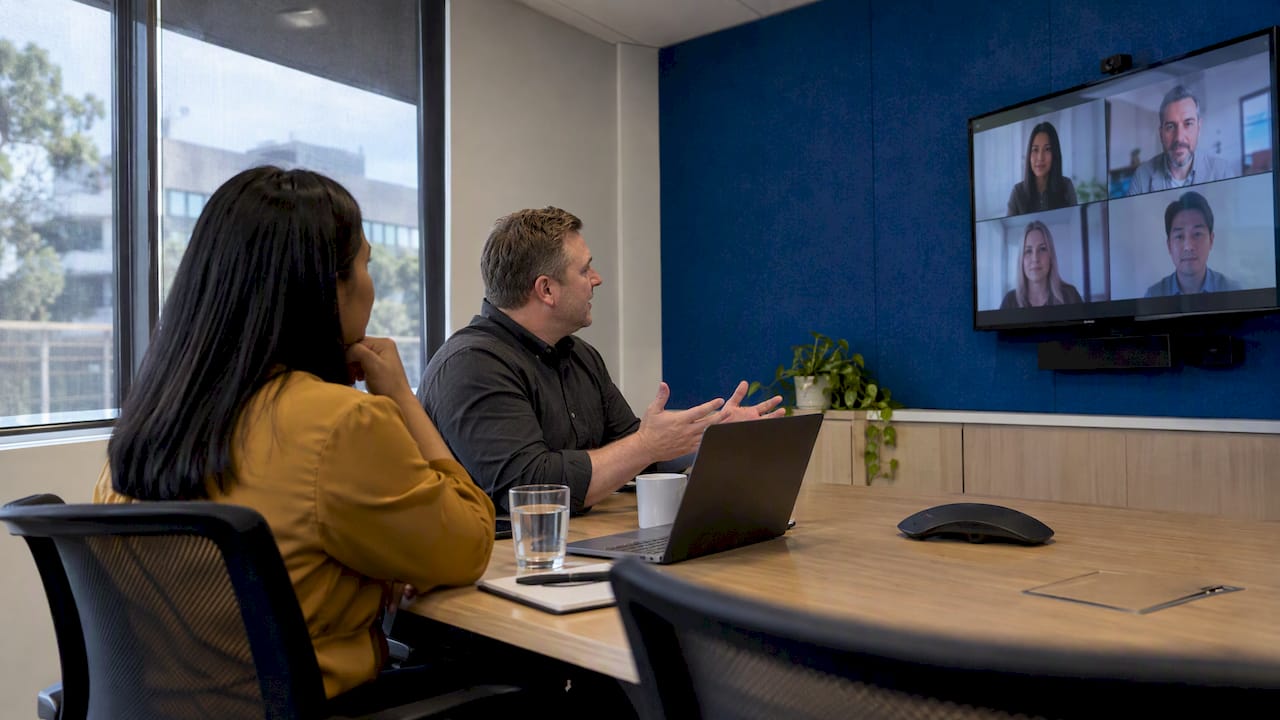
A hybrid meeting room is a space built so that people in the room and people joining remotely can see, hear and contribute equally. Getting there takes more than a screen and a camera. Room size, acoustics, network, accessibility and clear ownership of the technology all decide whether the room gets used or sits idle. This guide covers each of them, and what they mean when you lease or fit out premises in Australia.
TL;DR
- A hybrid meeting connects people sharing a physical space with people elsewhere, so the room has to serve both groups, not just broadcast to one.
- Acoustics come first. Microphones and amplification cannot fix echo or excessive reverberation in the room itself.
- Size rooms to how your teams actually meet, keep everyone within camera and microphone range, and plan power, cabling and network before the fitout.
- Name an owner in each of IT, AV and facilities, and keep monitoring the room after installation.
- If you rent your office, settle the room mix and fitout obligations before you sign or renew the lease.
Table of Contents
- What a hybrid meeting room is, and how it differs from a virtual meeting
- Match room size to how your teams meet
- Layout: keep everyone seen and heard
- Acoustics: the part money cannot fix later
- Equipment that suits the room
- Network, power and cabling
- Design the room for people, not just devices
- Make hybrid meetings inclusive
- Decide who owns the room
- Plan the rooms within your lease
- Check whether the rooms are used well
- How we can help
- FAQ
- Sources
What a hybrid meeting room is, and how it differs from a virtual meeting
The Victorian Public Sector Commission describes hybrid meetings as meetings where some people are online while others are physically together. A fully virtual meeting has everyone on their own device. A fully in-person meeting has no remote link at all. The hybrid room sits in between, and that is where the difficulty lies.
The W3C’s guidance makes the same point: hybrid meetings add technical and social complexity beyond either an entirely virtual or entirely in-person meeting. The technical side is cameras, microphones, displays and software. The social side is the familiar problem of the remote participant who cannot tell who is speaking, cannot catch side comments and is forgotten when the room gets animated.
The W3C also frames the goal usefully: design for equal access to participation, not for sending audio and video out of a room to people watching. That one idea shapes almost every decision below.
Match room size to how your teams meet
Most offices overbuild one kind of room and underbuild another. A common result is a few large boardrooms that are rarely full and too few small rooms for two or three people on a call.
The ACT Government’s Audio and Video Conferencing Standard notes that meeting rooms normally seat three to fourteen people and may support video, voice, content sharing and co-creation. The same standard defines room types sized for 2 to 3, 4 to 6, 6 to 10, 10 to 14, 14 to 18, and 18-plus people. It is a government document, but the banding is a sensible planning vocabulary for any employer.
A practical way to apply it:
| Room type | Typical use | Planning notes |
|---|---|---|
| 2 to 3 people | One-to-ones, quick client calls | Often the most under-supplied room in an office. Needs a camera and a display, and good sound isolation. |
| 4 to 6 people | Team stand-ups, project check-ins | The workhorse room. Standardise the equipment so anyone can walk in and start. |
| 6 to 10 people | Planning sessions, small client meetings | Table shape and microphone coverage start to matter. |
| 10 to 14 people | Leadership and board meetings | Usually needs several microphones and a second display. |
| 14 to 18 and 18+ | Town halls, training | Treat as an AV project, with acoustic design and possibly a technician. |
Before choosing the mix, look at what your teams do. Count how many meetings include remote participants, how many people typically attend in the room, and how long meetings run. Our article on getting your hybrid workplace strategy right on the lease side covers how that kind of attendance data feeds into space decisions, and flexible workspace strategy explains why it also protects you from paying rent for rooms nobody needs.
Layout: keep everyone seen and heard
Layout is where hybrid rooms are most often undone. A long boardroom table with a screen at one end puts half the participants side-on to the camera and far from the microphone.
The ACT standard gives concrete figures. It recommends keeping participants within 9 metres of the conferencing device and arranging seating within the camera’s 83-degree horizontal field of view. Those numbers are a useful check against a floor plan before anything is built. If a seat falls outside that cone, remote participants will see the back of someone’s head or nothing at all.
A few layout habits help:
- Put the camera and the main display at the same end, so people looking at the screen are also looking roughly at the camera.
- Avoid seating anyone with their back to the camera.
- Choose a table shape that lets everyone face the front, such as a narrower table or a slight V arrangement, rather than a wide rectangle.
- Leave circulation space around the table. Accessibility is a layout question as much as a technology one, and we return to it below.
- Avoid placing the camera against a bright window, which turns people into silhouettes.
Acoustics: the part money cannot fix later
If a hybrid room disappoints, the cause is usually sound. Remote participants forgive a soft picture but not a voice that sounds like it comes from a bathroom.
The University of Queensland’s design requirements for collaborative spaces state plainly that poor acoustics such as flutter echo or excessive reverberation cannot be overcome by amplification alone. The physical room has to be right first. The ACT standard likewise calls for acoustic measures to minimise echo and ambient noise.
In practice this means:
- Soft finishes: acoustic ceiling tiles, wall panels and carpet instead of hard glass and polished concrete on every surface.
- Glazing and wall construction that stop corridor and neighbouring-room noise.
- Sealed doors and a quiet approach to air conditioning outlets.
Microsoft’s guidance also warns that background noise remains a risk even with good microphones, and that sound-dampening panels or room insulation can improve audio quality.
For the numbers facility managers use when briefing designers, see our guides to office acoustics design and RT60 targets and open plan acoustics. The key point for hybrid rooms is to put acoustic performance in the design brief, not leave it to whoever installs the microphones.
Equipment that suits the room
You do not need the most expensive kit. You need kit matched to the room, standardised across rooms, and simple enough that people use it without calling for help.
Microsoft’s device guidance suggests a touchscreen console and compute module, a display, and a soundbar with an integrated camera and microphone for a typical room. It adds that separate cameras, microphones and speakers offer more flexibility, and that audio equipment should be chosen for the room’s size and design, seating positions and table size.
Displays and cameras
Microsoft Support notes that small-to-medium rooms commonly use one or two displays, one for shared content and another for gallery view. It recommends cameras of 1920×1080 or better where camera switching is not needed. A second display is worth planning for even if you only install one at first, because it lets the room see remote participants while content is shared.
Microphones and speakers
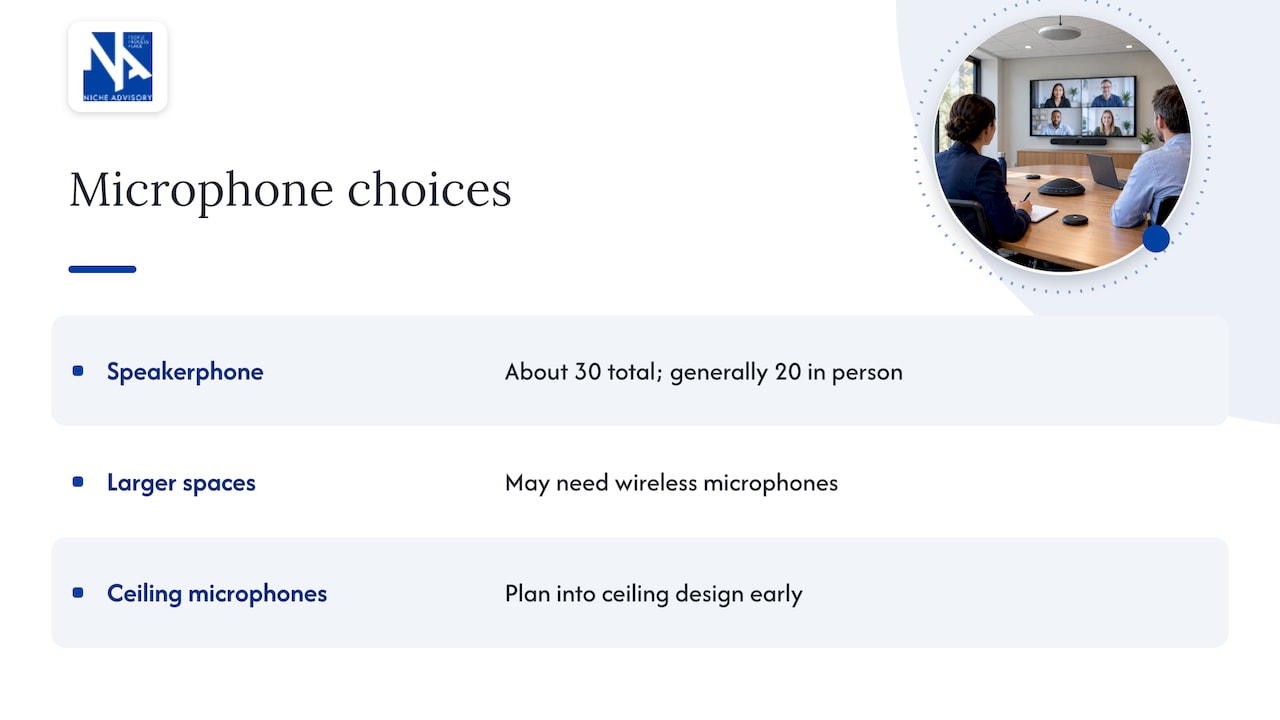
Microphones may be built in, on the table or ceiling-mounted. The right choice depends on room size and furniture. The IEEE’s Hybrid Meeting Practices Guide says meetings of up to about 30 total participants, generally up to 20 in person, may be served by a centrally placed speakerphone, while larger spaces may need wireless microphones. Ceiling microphones keep tables clear but need to be planned into the ceiling design early.
For larger or teaching-style spaces, the University of Queensland’s requirements list presenter and room-view cameras, lapel and handheld microphones, ceiling audience microphones and assistive listening systems. Most offices will not need all of that, but it shows what a full specification looks like when audience participation matters.
Standardise where you can
The ACT Government’s perspective is that standardised, interoperable room specifications make the user experience and support more consistent across sites while still adapting to different room types. For a business with several floors or offices, the same logic saves money. People learn one system, and support staff fix one kind of problem.
Network, power and cabling
The network is easy to forget until a call drops. The IEEE guide says hybrid meetings need reliable wireless internet at minimum, with wired connections useful for room equipment and presenters, and capacity that covers simultaneous participants and meetings. If ten rooms start a call at 9:00 am, the network has to cope with all ten.
These items are cheap to include in a fitout and expensive to retrofit:
- Data points at the table, the display and the camera position.
- Power at the table and at each display location.
- Conduit or ceiling space for future microphones and cameras.
- Space for a rack or equipment shelf out of sight.
If you are working in a leased building, check what you are allowed to change. Cabling, ceiling work and acoustic treatments may need the landlord’s consent and may come back as a make-good obligation at the end of the lease. Our piece on negotiating a makegood with an experienced tenant advisor explains why it pays to deal with that early.
Design the room for people, not just devices
A room built around equipment tends to feel like a studio. A room built around people feels like a place to work. Lighting, furniture and colour all matter on camera and in person. Even in a home office, the same principle applies: furniture and lighting arranged around how someone works, which is the point of a well-thought-out home office design. If remote colleagues join from home, a shared sense of what a good setup looks like can raise the quality of the whole call.
In the office, check that lighting falls evenly on faces, that glare on screens is controlled and that whiteboards or walls used for content are visible to the camera. These are small design decisions that a workplace designer can resolve at brief stage. See our workplace design services for how we approach this, or read about evidence-backed priorities for workplace productivity.
Make hybrid meetings inclusive
Technology alone does not make a meeting equitable. The IEEE’s perspective is that user-friendly technology, trained facilitators, disciplined agendas and explicit remote-participant protocols matter as much as hardware.
The Victorian Public Sector Commission recommends asking attendees in advance about access requirements, including preferred interpreters or live captions, accessible document formats and platform features. It also advises checking the technology beforehand, explaining access features and meeting rules at the start, and sending accessible transcripts or recordings afterwards.
OpenLearn offers a simple test: in a good hybrid meeting, remote and in-room participants can see and hear one another and participate equally. Some habits that support it:
- Appoint someone in the room to watch the remote participants and the chat.
- Ask remote people for their view first, not last.
- Have in-room speakers use the microphone setup properly rather than turning away from it.
- Share documents before the meeting, not only on the room screen.
The physical room
The Australian Government’s IncludeAbility guidance recommends accessible venue circulation, assistance at entrances, hearing-loop information and a quiet area or breakout room for participants who need a break from the main event. In an office, that translates to wide enough circulation to a wheelchair-accessible seat at the table, a hearing augmentation option in larger rooms and a nearby quiet space. Our guides on accessible office design and wellness rooms that meet WHS rules cover these in more detail.
Decide who owns the room
Hybrid rooms fail when nobody is responsible for them. Microsoft’s implementation guidance divides responsibility sensibly: facilities for space, furniture, cabling and power; AV for cameras, speakers, microphones and displays; and IT for functional requirements, configuration, policies and health monitoring after deployment.
The lesson is that installation is not the end of the project. Someone needs to check that rooms still work, that firmware is current and that people are not working around a broken microphone by taking calls at their desks. Write the ownership into the project plan before any contractor is engaged, and include a named contact on each room’s door or booking page.
Plan the rooms within your lease
If you rent your premises, hybrid meeting rooms are a lease question as well as a design one. The number and size of rooms you need affects how much floor area you take, how you configure it and how long you commit to it. A few things to settle:
- Floor area. If your teams are in the office on fewer days, you may need more small rooms and fewer fixed desks. Our article on flexible office strategy and how work-from-home shapes Australian lease choices looks at that trade-off.
- Base building limits. Ceiling heights, glazing, air conditioning and acoustic separation vary by building. Find out before you commit to a layout, not after.
- Fitout and reinstatement. Establish who pays for new cabling, ceiling work and acoustic treatment, and what you must remove at lease end.
- Flexibility. Lease terms, expansion rights and incentives should reflect the possibility that your meeting room needs will change.
- Alternatives. For occasional large meetings, hiring external space may beat building a room you rarely use. See traditional office versus coworking space for how to weigh that up.
If you are also thinking about what the office as a whole should look like, office design trends for the post-COVID world and the resurgence of hot-desking in Sydney offices give useful context.
Check whether the rooms are used well
Once rooms are live, look at how they are used. Booking systems show what people reserved, not what they used. Rooms can be booked but empty, and large rooms can host two people. To get a fuller picture, combine booking data with occupancy information, simple observation and a short staff survey about what is and is not working.
Typical findings, and what to do about them:
- Booked but unused rooms. Release bookings automatically when nobody arrives within a set time, and tell staff why.
- Large rooms with few occupants. Divide the room, or convert part of it to smaller hybrid rooms.
- Small rooms always full. Add more of them, and move equipment from rooms that are rarely used.
- Rooms people avoid. Ask why. The answer is often sound, lighting or a system that is awkward to start.
A few months of data is usually enough to show what to adjust, and it gives you evidence for lease decisions such as whether to renew, reduce or reconfigure space.
How we can help
We act exclusively for tenants and owner-occupiers, never landlords, and our advice is independent. For hybrid meeting rooms, that means we can start with workplace strategy to work out how your people meet, then carry the answer through lease negotiation, design and project and construction management. If you want to talk about your premises, you can contact us through our main site or see our full list of corporate real estate services.
FAQ
What does a hybrid meeting mean?
It is a meeting in which some participants are together in a physical space and others join remotely through a conferencing platform. The room uses a camera, microphones and a display so both groups can take part. The aim is equal participation, not a remote audience watching a room.
What equipment does a hybrid meeting room need?
At a minimum, a display, a camera, microphones and speakers, plus a console or control device to start meetings, and a reliable network. Smaller rooms often use an all-in-one soundbar with a camera and microphone, while larger rooms may need separate devices. Choose audio equipment for the room’s size, seating and table.
How do you make hybrid meetings work well?
Fix the room first: acoustics, layout and sightlines. Then use simple practices such as sharing materials in advance, asking remote participants to speak first and appointing someone to monitor chat. Ask about access needs beforehand and send accessible recordings or transcripts afterwards.
How big should a hybrid meeting room be?
It depends on how many people usually attend in the room. Government standards use bands from 2 to 3 people up to 18 or more, and recommend keeping participants within 9 metres of the conferencing device. Many offices benefit from more small rooms than they first expect.
Sources
- Inclusive hybrid and online meetings and events, Victorian Public Sector Commission
- Hybrid Group Meetings, W3C
- St-15 Audio and Video Conferencing Standard, ACT Government
- Collaborative Learning Space Design Requirements, University of Queensland
- Select devices that enable your space for hybrid meetings, Microsoft Learn
- Best practices for hosting hybrid meetings in Microsoft Teams Rooms, Microsoft Support
- Hybrid Meeting Practices Guide, IEEE
- Hosting accessible and inclusive in-person meetings and events, IncludeAbility
- Hybrid working: digital communication and collaboration, OpenLearn
- Create an inclusive Teams meeting experience for all, Microsoft Learn