
A hybrid workplace strategy, in tenant-side terms, is the discipline of aligning your lease, fitout and project delivery to how your people actually use space, not how many desks you happen to have signed a lease for. The fastest way to get this right is an integrated approach: measure occupancy first, model portfolio scenarios against your lease events, then design and deliver space around the activity patterns the data reveals. If you take one action after reading this, make it this one: start a short pilot measurement in your largest or most contested floor, or commission a decision-readiness assessment before your next lease event locks you into another five to ten years of the wrong footprint.
That single step changes everything downstream:
- It replaces guesswork with a defensible number your CFO can audit.
- It gives you leverage in lease renegotiations instead of renewing on the landlord’s terms.
- It tells you whether your problem is genuinely too much space, or the wrong mix of space.
Key Takeaways
An evidence-led hybrid workplace strategy that measures occupancy before committing to lease and fitout decisions consistently produces a lower, more defensible cost per seat used.
| Point | Details |
|---|---|
| Measure before you commit | Run a pilot occupancy measurement for four to six weeks before any lease or fitout decision. |
| Model both average and peak | Design to peak capacity, not average utilisation, or you’ll under-build for your busiest days. |
| Time it to lease events | Commission strategy work three to six months ahead of a lease event or fitout brief. |
| Separate advice from delivery | Use an independent tenant adviser for strategy and negotiation, kept separate from the delivery team. |
| Engage Nicheadvisory early | Nicheadvisory’s tenant-only, end-to-end model integrates strategy, advisory and delivery across a single engagement. |
Table of Contents
- Core pillars of a tenant-side hybrid workplace strategy
- What should you measure before committing to a hybrid workplace model?
- Portfolio sizing and lease strategy for hybrid workplaces
- Workplace design and space mix that matches how people actually work
- Procurement, project delivery and governance for tenant‑side programmes
- How to commission a hybrid workplace strategy
- Change management and employee engagement strategies for hybrid work adoption
- Technology infrastructure and tools to support hybrid collaboration
- Policies and guidelines for hybrid work schedules and remote work eligibility
- Impact of hybrid strategies on organisational culture and communication
- Health, safety, and wellbeing considerations in hybrid workplaces
- Why an independent tenant-side advisory engagement delivers the result
- Sources
Core pillars of a tenant-side hybrid workplace strategy
Most tenant-side hybrid workplace strategies fail for a boring reason: someone skips a pillar because it feels like someone else’s job. It isn’t. The five pillars below only work as a set.
- Measure occupancy and utilisation before you touch a floor plan or a lease clause. Guessing at usage from anecdotes (“Tuesdays feel busy”) is how tenants end up either overpaying for empty floors or cramming people into a space that can’t handle peak days.
- Set portfolio targets using cost-per-seat-used, not cost-per-seat-leased. A seat that sits empty four days a week still costs the same rent, outgoings and cleaning as one that’s full.
- Design the space mix around the organisation’s actual activity profile. A legal team and a software engineering team need almost opposite ratios of focus space to collaboration space.
- Build governance across CRE, HR, IT and finance so the strategy survives contact with four different departmental agendas. Hybrid workplace planning that sits only with facilities gets vetoed by finance or ignored by HR.
- Translate the technical findings into board language. Executives don’t approve “utilisation rates”. They approve cost avoidance, risk reduction and capacity headroom.
That last point is where most internal proposals die. A facilities manager who walks into a board meeting with a utilisation heatmap gets polite nods. Framing the same data in financial terms is what moves a recommendation from advisory to action.
Pro Tip: Run your utilisation numbers past finance before the board meeting, not during it. A CFO who has already seen the cost-per-seat-used figure will back you in the room; one seeing it cold will ask for a second opinion and delay your decision by a quarter.
What should you measure before committing to a hybrid workplace model?
Measure before you model, and model before you commit to anything contractual. That order matters because every lease decision you make without occupancy data is a bet, not a plan.
Three measurement methods cover most tenant needs, each with a different confidence level:
- Passive sensors (desk and room occupancy sensors) give the most granular, continuous data but cost more to deploy across a portfolio.
- Wi-Fi analytics are cheaper and already partially available through existing infrastructure, though they measure device presence rather than true desk occupancy.
- Booking data and staff sampling are the fastest to start with zero new hardware, but they undercount informal, unbooked use and need a manual spot-check to validate.
Average utilisation on its own is a misleading number. Pre-2020 desk utilisation averaged around 47% before hybrid work even existed, and more recent portfolio measurement shows average capacity use sitting as low as 9 to 11%, with peak days climbing to 52 to 60%. If you design to the average, you’ll cut too much space and choke your busiest days. If you design to the peak, you’ll pay for capacity that sits idle most of the week. You need both figures side by side.
The practical model is simple: pick one pilot building or floor, measure it at space-type level for four to six weeks, then run two or three scenarios against your next lease event to see which footprint change actually holds up under peak demand.
Portfolio sizing and lease strategy for hybrid workplaces
Once you’ve got real utilisation numbers, the conversation shifts from “how much space do we have” to “how much space do we actually need to pay for.” Translate your measured utilisation into a target square metreage and a cost-per-seat-used figure for each floor or building, then compare that against your current lease commitment.
From there, most tenants land on one of five paths:
- Right-size the existing footprint at the next natural break point in the lease.
- Consolidate two or more smaller tenancies into one better-utilised floor.
- Sublease the portion of space you no longer need, where the lease and market allow it.
- Retain a smaller, higher-quality footprint and invest the savings into fitout and amenity.
- Add flexible workspace or coworking to cover geographic spread or short-term surges without a new long lease. Flexible workspace and coworking can act as a genuine strategic lever for tenants who need optionality more than they need permanence, a point worth exploring further if flexible office space is expanding in your market.
Whichever path you choose, negotiate the lease itself to preserve flexibility: shorter terms, clean break rights, clear surrender and subletting clauses, and a fitout allowance that doesn’t lock you into a layout you’ll need to change again in three years.
Workplace design and space mix that matches how people actually work
Design decisions should follow the data, not the other way around. Once you know your activity profile, mapping space types becomes straightforward: focus work needs quiet, bookable zones; collaboration needs open, tech-equipped rooms; heads-down individual work needs a mix of assigned and unassigned desks; and recovery or informal space needs somewhere that isn’t a meeting room disguised as a lounge.
- Match seat ratios to measured activity, not organisational headcount alone.
- Build in modular layouts and neighbourhoods that can be reconfigured as team mix shifts.
- Make focus rooms bookable, not first-come-first-served, or they’ll be colonised by whoever gets there first.
- Get the operational layer right: AV that works the first time, booking flows people actually use, wayfinding that doesn’t need a map, and acoustics that don’t punish everyone sitting near the collaboration zone.
Deloitte’s framing of “magnet, not mandate” is useful here: a workplace designed to earn the commute rather than enforce it tends to pull people back in without a policy fight. That principle should show up in your office design brief, not just your internal comms.
Pro Tip: Before you finalise the fitout brief, walk your measured data past three or four team leads. They’ll catch mismatches between what the sensors say and what actually happens on the floor, things like a “collaboration space” that’s really just where people eat lunch.
Procurement, project delivery and governance for tenant‑side programmes
Getting the roles right early prevents the two most common failures: scope creep that blows the budget, and a design partner quietly steering the strategy toward whatever they’re best positioned to sell.
- Use an independent tenant adviser for strategy and lease negotiation, and keep that role separate from whoever delivers the fitout. A single firm holding both roles has an incentive to recommend more scope, not less.
- Define roles clearly across the programme: a workplace strategist to run the measurement and modelling, a tenant adviser to handle lease and landlord negotiation, a design lead for space planning, and a project manager to hold delivery to budget and timeline.
- Set a governance cadence tied to real milestones, not calendar months: a pilot measurement phase, a decision point aligned to your next lease event, and budget released in tranches gated to each decision rather than committed upfront.
How to commission a hybrid workplace strategy
The best time to start is three to six months before your next lease event or fitout decision. That window gives you enough runway to measure, model and negotiate without rushing a five-year commitment. A late-starting strategy can still add value, but it has to be scoped differently, focused on staging commitments and identifying gating conditions rather than reshaping the whole footprint.
- Confirm your stakeholders early: CRE, HR, finance and IT all need a seat before the brief is written.
- Gather your inputs: occupancy data, finance’s cost targets, and HR’s view of team personas and growth plans.
- Scope the engagement around decision-ready deliverables, not just a report.
When briefing an advisor, ask direct questions:
- What sources of measurement will you use, and how will you validate them against actual behaviour?
- Can you show a decision-readiness deliverable from a comparable engagement?
- Do you have a conflict-of-interest statement if you’re also involved in delivery or leasing on the landlord side?
A red flag: any advisor who proposes a design before they’ve asked for a single occupancy figure.
Change management and employee engagement strategies for hybrid work adoption
The best-modelled floor plan in the world fails if nobody wants to use it the way you intended. Change management for a hybrid workplace strategy isn’t a communications afterthought bolted onto the fitout, it’s a parallel workstream that starts the day you begin measuring occupancy.
Start with the people whose behaviour the data describes. Share early findings with team leads before the final design is locked, not after, so they can flag mismatches and start setting expectations with their teams. People adapt to change far better when they’ve had a hand in shaping it, even a small one, than when a finished floor plan simply appears one Monday morning.
Sequence the rollout instead of flipping the whole floor at once. A staged move, one wing or one team at a time, gives you room to fix booking system glitches or acoustic problems before they affect the whole building. It also gives you a feedback loop: what worked on floor 12 informs what you adjust on floor 14.
Engagement strategies that actually move usage numbers tend to be practical rather than promotional: clear signage explaining why a space is configured the way it is, a short onboarding walkthrough for new booking tools, and visible fixes when someone raises a problem. A poster campaign about “the future of work” won’t shift behaviour. A booking app that actually works, and a facilities team that responds quickly when it doesn’t, will.
Technology infrastructure and tools to support hybrid collaboration
Hybrid collaboration lives or dies on three technology layers: room and desk booking, video and AV consistency, and the network capacity to support a fluctuating daily headcount.
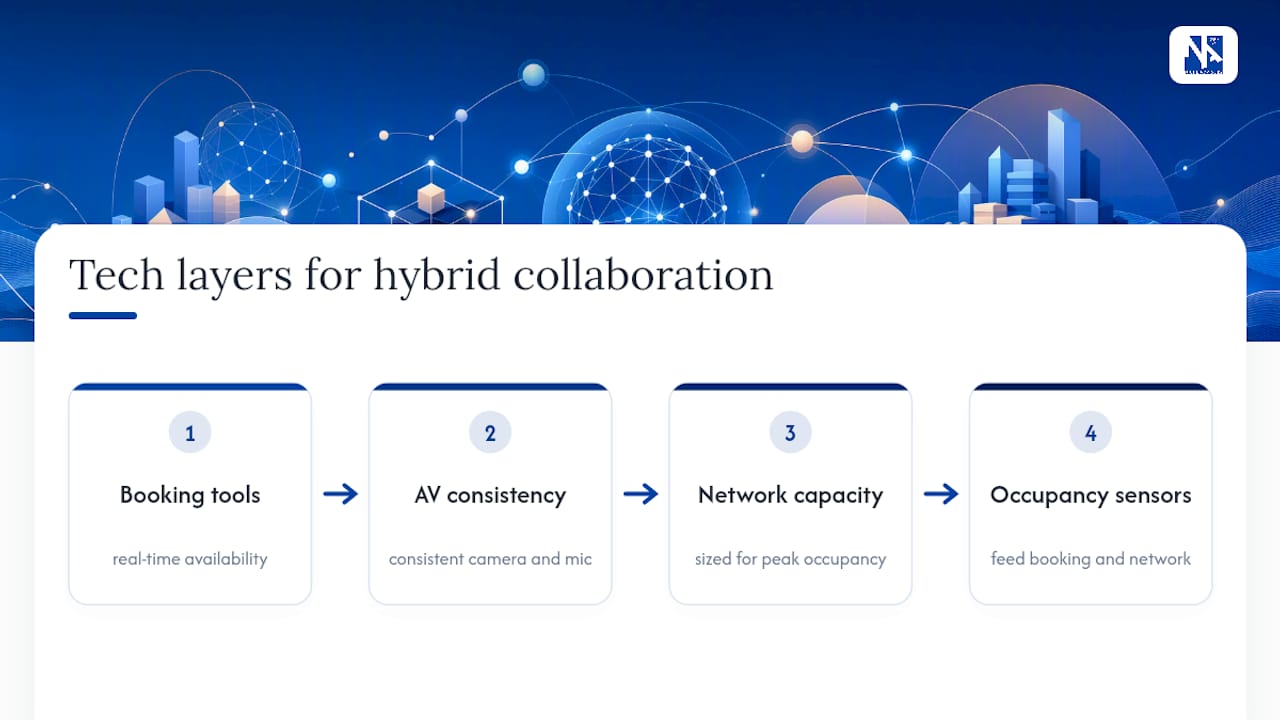
Booking tools need to reflect real-time availability, not a static seating chart from the fitout drawings. If your booking system says a desk is free but three people already sat there informally, staff will stop trusting it within a fortnight, and adoption collapses. The same goes for meeting rooms: a room booked but empty, or double-booked and contested, erodes confidence in the whole system faster than almost any other single failure point.
AV consistency matters more in a hybrid building than a fully in-office one, because every meeting has a reasonable chance of including someone joining remotely. A room where the camera angle is wrong, the microphone doesn’t pick up the far end of the table, or the screen-share takes two minutes to connect isn’t a minor annoyance, it actively pushes people toward avoiding that room and defaulting to their desk instead.
Network and Wi-Fi capacity should be sized for your peak occupancy figure, not your average. If your measurement shows peak days hitting double or triple the average headcount, your bandwidth and access point density need to handle that peak, not the quieter Tuesday. This is also where occupancy measurement tools double as infrastructure: the same sensors or Wi-Fi analytics used to model your portfolio can feed live occupancy dashboards that help staff find available space in real time.
Policies and guidelines for hybrid work schedules and remote work eligibility
Space and policy have to move together, or the fitout you build won’t match the pattern of use it’s meant to support. If HR sets a three-day-in-office policy after the floor plan is already designed around two days, you’ll be short on desks within a month.
Build the policy and the space brief in parallel, using the same occupancy data as the shared reference point. If your measurement shows Tuesday to Thursday consistently running at peak while Monday and Friday sit well under half, a policy that spreads attendance evenly across the week is fighting the data. A policy that concentrates anchor days where teams already tend to gather works with the grain instead of against it.
Eligibility criteria for remote work should sit with HR, but the real-estate implications sit with you. A policy that allows unrestricted remote eligibility for some functions and mandatory in-office days for others creates a mixed-use pattern that your space mix needs to reflect, not just your handbook. Document the policy clearly enough that facilities can plan around it: which teams have fixed anchor days, which have full flexibility, and how visitors or contractors factor into peak-day numbers.
Review the policy against the measured data at least twice a year. Attendance patterns shift as teams change, projects wrap up, and new hires settle into their own habits, and a policy set once and left untouched for three years will drift steadily out of step with how the floor is actually used.
Impact of hybrid strategies on organisational culture and communication
A hybrid workplace strategy changes more than square metreage, it changes how information moves through the organisation. Informal conversations that used to happen at a shared bank of desks now depend on people choosing to be in the same place at the same time, which means the space itself has to do more work to create those moments rather than assuming they’ll happen by default.
Culture doesn’t collapse because people work from home some days. It erodes when the office stops giving people a reason to be there together, and when communication defaults entirely to written channels that lose tone and nuance. The design response to this isn’t more open-plan desking, it’s more well-placed informal collaboration space that makes the days people are in the office count for something they couldn’t get remotely.
Leaders set the tone here more than any floor plan can. If executives model flexible attendance while expecting teams to be in five days a week, the mismatch breeds resentment faster than any space issue. Consistency between stated policy and visible leadership behaviour matters more to culture than the exact ratio of desks to collaboration space.
Communication practices need deliberate redesign too. Meetings that default to hybrid format, with equal visibility and audio quality for remote and in-room participants, prevent the two-tier dynamic where in-room attendees dominate discussion while remote colleagues struggle to get a word in. That’s a technology and facilitation problem as much as a cultural one, and it belongs in the same brief as your AV specification.
Health, safety, and wellbeing considerations in hybrid workplaces
Hybrid work shifts wellbeing risk rather than removing it. Fewer people in the office each day doesn’t mean less responsibility, it means the responsibility spreads across two environments: the office you control directly, and the home setup you don’t.
For the office side, occupancy variability itself creates a safety consideration. A floor designed for an average of 40% attendance but hit with an 80% peak day needs enough emergency egress capacity, fire safety compliance and ventilation for the peak, not the average, because that’s the day the risk is highest. This is another reason peak-day measurement matters beyond cost, it’s a genuine work health and safety input, not just a design nicety.
Ergonomics need attention on both sides of the hybrid split. A well-equipped office desk doesn’t help someone working from a kitchen table three days a week. Some tenants now extend basic ergonomic guidance or equipment allowances to support home setups, recognising that the organisation’s duty of care doesn’t stop at the office door just because the desk does.
Mental health and isolation risk deserve a place in the strategy too. Hybrid arrangements can quietly increase isolation for people who live alone or who are new to the organisation and haven’t built the informal relationships that make remote days feel connected rather than lonely. Space design can help here, informal zones that encourage contact on office days, but it’s a policy and management issue as much as a design one, and it belongs on the same governance agenda as the lease and fitout decisions.
Why an independent tenant-side advisory engagement delivers the result
Everything above works best when one team owns the whole sequence, measurement, portfolio modelling, design and delivery, rather than three separate vendors each optimising their own slice. Nicheadvisory runs end-to-end corporate real estate services that integrate workplace strategy, independent tenant advisory and project management, so the occupancy data that justifies a smaller footprint is the same data that shapes the fitout brief and the delivery program.
Because Nicheadvisory works only for tenants, not landlords or agents, the advice on lease terms, space mix and portfolio sizing stays impartial to what actually suits your organisation, not what suits a leasing agent’s next deal. That structure has run across a wide range of sectors for over 12 years, addressing the exact workspace selection and management problems this article has walked through, from measurement through to make-good.
An initial engagement typically starts small and deliberately: a scoping conversation, a review of what occupancy or lease data you already have, and a clear view of whether you need a full strategy or a lighter decision-readiness check ahead of a specific lease event. If you can see how the end-to-end advisory and relocation process works, you’ll have a clear sense of where your organisation sits before committing to anything. Get in touch through Nicheadvisory to scope that first conversation against your next lease date.
Sources
- 3 corporate real estate strategies for a hybrid workforce | EY
- Corporate Real Estate Portfolio Strategy: A 2026 Guide for CRE Leaders | VergeSense
- Corporate real estate strategy & hybrid workplace design | Deloitte