
A professional office fitout runs through seven stages: brief and test-fit, concept design, detailed documentation, approvals, procurement, construction and handover. The single biggest lever you have over time and cost is sequencing three things early: lock an accurate test-fit before you sign a lease, run approval pathways in parallel rather than one after another, and place orders on long-lead furniture and joinery the moment the concept is fixed. Get those three right and the rest of the office fitout process becomes far more predictable.
TL;DR:
- Lock in an accurate test-fit based on three-year headcount forecast to avoid costly upgrades and ensure space capacity before lease signing.
- Sign off on concept design early, with approval from key stakeholders, to keep the project on schedule and prevent costly redesigns later.
- Place long-lead item orders immediately after concept approval, staging delivery to match construction progress and avoid timeline delays.
- Run approval pathways in parallel and build sufficient buffer time, especially for landlord, council, and certifier consents, to prevent schedule overruns.
- Use a structured handover process with documented commissioning, warranties, and defect lists to minimize occupancy issues and unexpected costs post-completion.
Table of Contents
- What does the needs analysis and workplace briefing stage involve?
- How does concept design and space planning work?
- What goes into detailed design and construction documentation?
- What approvals and landlord consents do you need?
- How do you manage procurement and long-lead ordering?
- What’s the typical trade sequence during construction?
- What happens at handover and during the aftercare period?
- How long does an office fitout actually take, and what drives cost?
- How do you choose the right fitout partner?
- Why work with Nicheadvisory on your fitout
- What risks should you plan for, and how do you manage them?
- How do you manage communication with stakeholders throughout the project?
- What should a post-project review actually cover?
- Ready to scope your next fitout properly?
- Sources
What does the needs analysis and workplace briefing stage involve?
Before anyone sketches a layout, you need a brief that captures headcount now and in three years, team adjacencies, accessibility requirements, technology infrastructure, and growth assumptions. This is the document every later decision gets tested against.
A test-fit is where that brief meets reality. A workplace strategist takes a candidate floor and tests whether it can actually hold your headcount, your circulation needs and your services load, before you commit to a lease. It’s the single most effective way to avoid signing for a space that later needs an expensive services upgrade or structural work you didn’t budget for.
Your brief and test-fit should produce:
- A validated headcount and desk ratio for the space
- A circulation and adjacency diagram showing how teams interact
- An early services capacity check (power, HVAC, data)
- A go/no-go decision gate before lease commitment
Tools like Nicheadvisory’s office space calculator help sanity-check headcount assumptions before you commission a full test-fit.
Pro Tip: Run the test-fit against your three-year headcount forecast, not today’s. Leases outlast growth spurts, and re-fitting a space you’ve already occupied costs more than getting the size right upfront.
How does concept design and space planning work?
Once the test-fit confirms the space works, concept design translates the brief into real options. Expect two or three concept layouts, a moodboard setting the visual direction, and an outline furniture strategy covering desking, storage and breakout zones.
Compare each option against the two things that actually matter: does it hold your target capacity without feeling cramped, and does it reflect how your teams actually work together. A concept that looks striking but forces cross-floor teams into separate zones will cause friction for years.
Sign-off at this stage should include:
- Facilities or operations lead confirming capacity and adjacency fit
- Finance confirming the concept sits within budget parameters
- Executive sponsor locking the preferred concept before detailed design starts
Locking the concept here, rather than revisiting it during detailed design, is what keeps the space planning phase on schedule. Guidance on maximising layout efficiency at this stage is covered in more depth in these space-saving strategies.
What goes into detailed design and construction documentation?
Detailed design turns the approved concept into a documentation pack a builder can actually price and construct from. That pack needs to include architectural drawings, mechanical and electrical services drawings, joinery shop drawings, a finishes schedule and a fixtures and fittings schedule.
A complete documentation pack that ties architectural layout to mechanical, electrical and fire services and a finishes schedule is the strongest predictor of a clean construction programme with minimal variations. Gaps here are exactly where builders issue variation claims later.
Before documentation goes to tender or a Design and Construct contractor, get formal sign-off on:
- Final layout and furniture positions
- Services coordination between architectural and MEP drawings
- Finishes and joinery specifications
- A frozen scope, in writing, before pricing begins
Pro Tip: Any scope change after documentation is signed off should trigger a formal variation process, not a quiet email thread. That discipline alone prevents most budget blowouts.
What approvals and landlord consents do you need?
Three separate approval types run through most fitouts: landlord consent for the works themselves, building certifier or council approval for compliance, and in some cases a Complying Development Certificate or Development Application depending on the scope of change to base building services or structure.
Practitioners consistently flag approvals and landlord consent as the most unpredictable element of a fitout timeline, and for good reason. Landlords, certifiers and councils all work to their own timeframes, and none of them move faster because your lease start date is approaching.
The fix is to run these pathways in parallel rather than sequentially, and prepare the documentation each approver needs well before you submit:
- Landlord consent application with full drawing set
- Certifier compliance documentation submitted early
- Council application (if required) lodged alongside, not after, landlord consent
Building a two to four week buffer into your programme specifically for approvals protects the rest of the schedule from this variability.
How do you manage procurement and long-lead ordering?
Furniture, joinery, AV equipment and specialty glazing are the items most likely to blow out your timeline if you order late. Commercial-grade furniture often carries a six to twelve week lead time, and that single dependency frequently determines your overall programme length.
The tactic that actually works: place orders the moment the concept and specification are locked, not when construction starts. Confirm supplier capacity and delivery windows in writing, and stage deliveries so items arrive as the site is ready for them, not weeks early sitting in a loading dock.
- Confirm furniture and joinery specification at concept sign off
- Place orders immediately, don’t wait for documentation to finish
- Stage delivery dates against the construction programme
- Reconfirm lead times with suppliers monthly as the date approaches
What’s the typical trade sequence during construction?
Construction on an occupied or vacant floor generally follows the same logical order:
- Defit and demolition of the existing fitout
- Services rough-in (electrical, data, mechanical, fire)
- Partitions, ceilings and joinery framing
- Finishes: flooring, paint, joinery installation
- Final services fit off and testing
- Furniture installation and styling
Site variations mostly come from one source: documentation that didn’t fully resolve a services clash before construction started. That’s why the detailed design sign off matters so much upstream. Daily site coordination between the builder, services subcontractors and your project manager catches conflicts before they become costly rework.
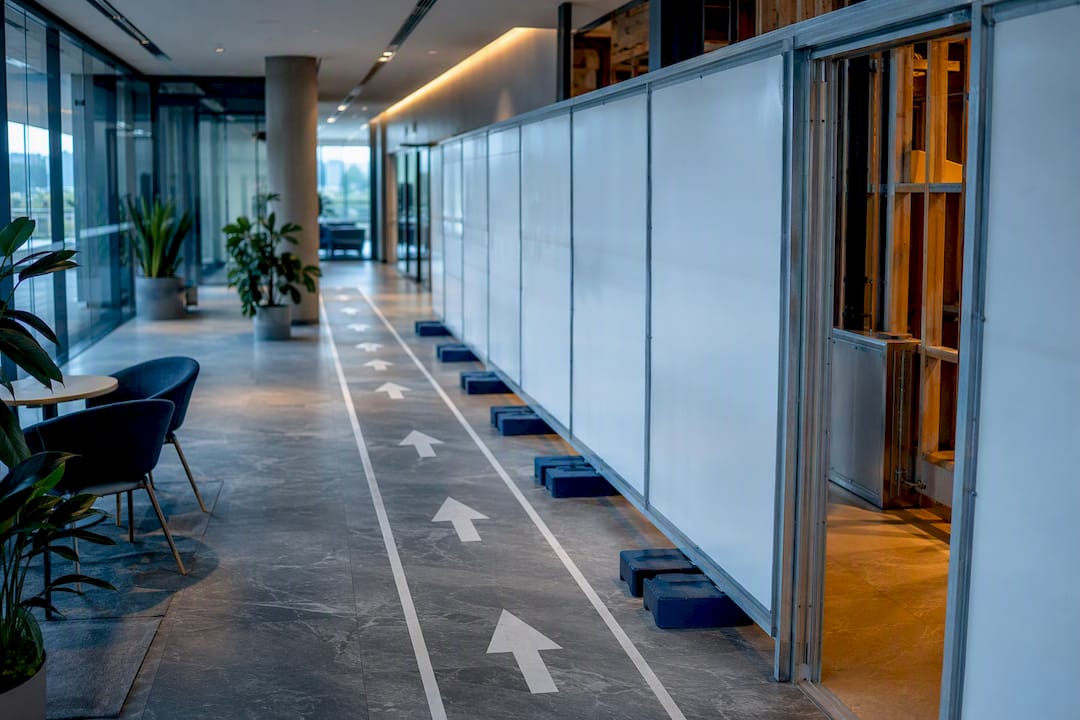
If you’re fitting out while other tenants remain in the building, staging becomes a safety and communication issue as much as a construction one. Noisy works need scheduling outside business hours, fire egress paths need to stay clear throughout, and the building manager needs a heads-up before anything that could trip alarms or affect shared services.
Pro Tip: Weekly site meetings with a written action log catch small coordination issues before they become variation claims. It’s a small discipline that pays for itself many times over.
What happens at handover and during the aftercare period?
Before you get the keys, commissioning needs to confirm every service actually works as designed: HVAC balancing, fire system testing, data and power certification, and any compliance certificates the local authority requires.
Handover commonly includes commissioning results, a snagging or defects list, as built drawings, warranties, operational manuals and a defined defects liability period, and each of those should be handed over as a physical or digital pack, not promised verbally.
- Commissioning certificates for all services
- Snagging list with agreed rectification dates
- As built drawings and equipment warranties
- Defects liability period clearly stated in the contract
A structured handover with an explicit aftercare window reduces first month occupancy problems and is one of the most commonly under budgeted items in a fitout. Building move-in logistics and a final clean, covered well by guides like this post-construction cleaning checklist, into your handover plan avoids a chaotic first Monday.
How long does an office fitout actually take, and what drives cost?
Programme length depends heavily on scale and how much custom work is involved. A small floor fitout can run eight to sixteen weeks from confirmed brief to installation, while larger corporate fitouts with custom joinery or multi floor delivery commonly run four to six months or longer.
| Project scale | Typical programme | Main timeline risk |
|---|---|---|
| Small floor, standard finishes | eight to sixteen weeks | Furniture lead times |
| Mid-size floor, some custom joinery | 3 to 4 months | Approvals and services coordination |
| Multi floor or heavily customised | 4 to 6 months or longer | Landlord consent, base building capacity upgrades |
Base building services capacity is a frequent hidden cost driver. Reviewing HVAC, fire and electrical capacity early means required upgrades get captured in the cost plan rather than showing up as a surprise variation mid construction.
The most useful budget levers are:
- Build a 10 to 15% contingency into the budget from day one, not as an afterthought
- Bring your builder in during detailed design, not after tender, for cost certainty
- Order long-lead items the moment specification is locked, never after documentation finishes
How do you choose the right fitout partner?
Look for four capabilities together: genuine workplace strategy skill (not just interior styling), Design and Construct delivery capacity, rigorous documentation practice, and hands on experience navigating landlord and council approvals.
- Ask for two or three references from projects of similar scale and complexity
- Request proof of insurance and a sample construction contract before signing anything
- Confirm who holds risk for approvals delays and services discoveries
- Clarify the payment schedule against project milestones, not calendar dates
- Get the defects liability period and scope freeze process in writing
Design and Construct delivery is widely recommended because it keeps design intent, budget and construction under one accountable team, which removes the finger pointing that happens when designer and builder are separate contracts. Red flags to walk away from: vague scope documents, reluctance to name past clients, and a contract silent on defects liability.
Pro Tip: If a proposed partner can’t clearly explain how they’d run your approvals in parallel with design, that’s a sign they haven’t managed a project with real landlord consent complexity before.
Why work with Nicheadvisory on your fitout
Nicheadvisory runs corporate real estate advisory end to end: workplace strategy, independent tenant representation, design and fitout, and project and construction management under one team, which removes the coordination gaps that cause most of the delays covered above. Because Nicheadvisory advises tenants only, not landlords or builders, recommendations on layout, partner selection and cost stay genuinely independent.
Over more than a decade across Sydney, Melbourne, Brisbane and Adelaide markets, the firm has applied this same test-fit first, approvals-in-parallel methodology across sectors from professional services to logistics.
- Independent advisory with no landlord or builder conflict of interest
- Integrated workplace strategy, design and project management
- Proven methodology applied across sectors for over 12 years
Explore Nicheadvisory’s workplace design services or request a feasibility review before your next lease decision.
What risks should you plan for, and how do you manage them?
Every fitout carries the same handful of risk categories, and the ones that cause real damage are rarely a surprise. They’re the risks everyone knows about but nobody assigns an owner to.
Budget risk usually comes from scope creep after documentation sign off, or from base building services that need upgrading once construction exposes what’s actually behind the ceiling. The fix is the contingency and services review already covered, but it only works if someone has explicit authority to approve or reject scope changes on the spot, rather than escalating every request through a slow chain of committee approvals.
Timeline risk clusters around approvals and long-lead procurement, both covered above, but there’s a third source that catches people out: staff availability. If your project sponsor goes on leave for two weeks during the sign off window for detailed documentation, that delay ripples through the whole programme. Name a backup decision maker before the project starts, not when the primary one is unavailable.
Quality risk shows up when documentation is rushed to save a few weeks upfront. It never actually saves time. It just moves the cost and delay into the construction phase as variations, which is a worse place for it to land because you’re paying trade rates to fix a design problem rather than a designer’s hourly rate.
The most effective mitigation across all three categories is the same: a single accountable delivery team, a written scope freeze process, and a contingency line that’s actually funded, not just noted in a spreadsheet.
How do you manage communication with stakeholders throughout the project?
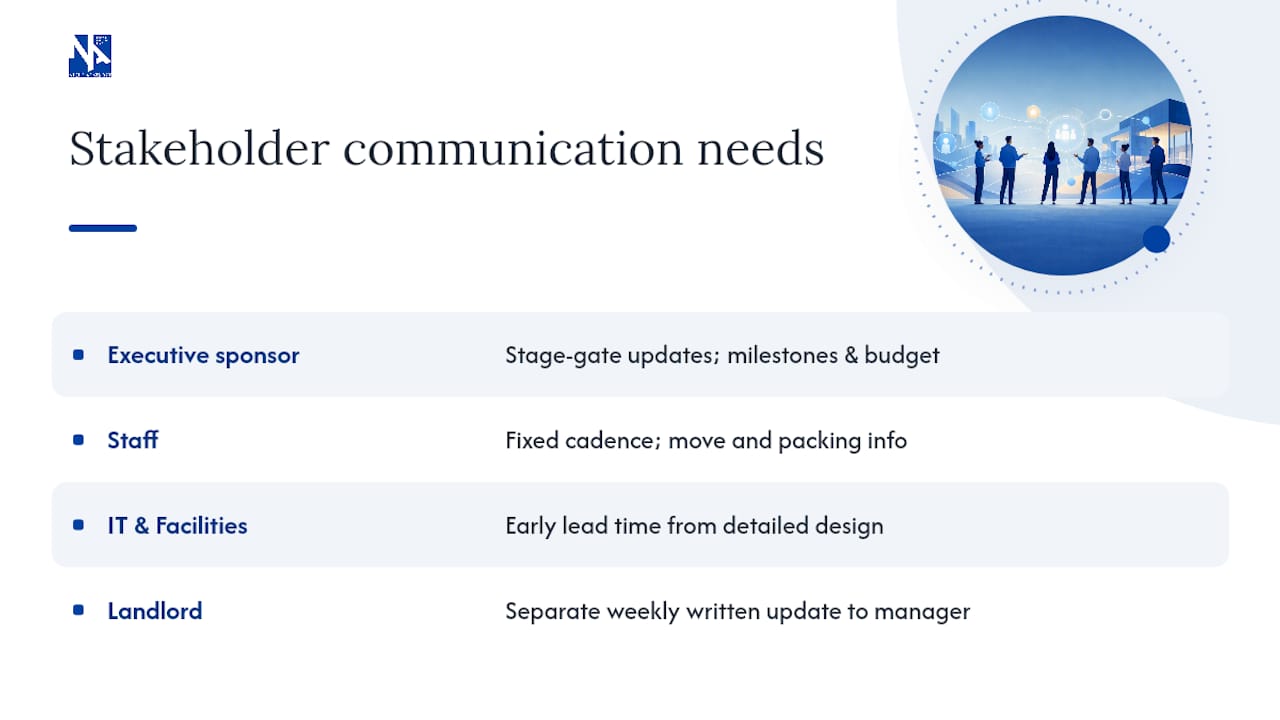
A fitout touches more people than most business decision makers expect: the executive sponsor, finance, IT, HR, facilities, the landlord, the certifier, and every team whose desk location is about to change. Each of these groups needs different information at different times, and treating them all the same is where communication breaks down.
Executive sponsors need milestone updates and budget status, not weekly operational detail. Give them a short written update at each stage gate: brief approved, concept locked, documentation signed off, construction started, handover date confirmed. Anything more frequent gets ignored; anything less frequent means they find out about a problem too late to help fix it.
Staff, by contrast, need less financial detail and more practical clarity: when is the move happening, what does my new desk situation look like, what do I need to pack. Communicate this on a fixed cadence, even when there’s nothing new to say, because silence during a workplace change gets filled with rumour.
IT and facilities need lead time on anything that affects their systems: network cutover dates, security access changes, new equipment specifications. Loop them in from the detailed design stage, not the week before move-in.
The landlord relationship deserves its own line of communication, separate from your builder. Landlord consent conditions, building access hours and shared service impacts all need a direct channel that doesn’t get lost in construction site chatter. A weekly written update to the landlord’s building manager, even a brief one, prevents small frictions from becoming approval delays.
What should a post-project review actually cover?
Most fitout projects end at handover and nobody looks back at what actually happened against the original brief. That’s a mistake, because the lessons from one project are exactly what makes the next one faster and cheaper.
A proper post-project review compares three things against the original brief: did the space deliver the headcount capacity you planned for, did the budget match the cost plan, and did the programme match the timeline you set at brief stage. Where any of the three missed, trace it back to a specific decision rather than a general excuse.
Ask your project team and a sample of staff a few weeks after move-in whether the space works the way the concept intended. Adjacencies that looked right on a floor plan sometimes don’t work once people actually sit in them, and it’s cheaper to adjust furniture layout in month two than to carry an unresolved friction for years.
Document what caused any variations, whether that was a documentation gap, a services discovery, an approvals delay, or a supplier lead time that ran longer than quoted. That record becomes genuinely useful the next time you brief a fitout, whether that’s a future floor, a satellite office, or a full relocation.
Finally, revisit the defects list at the end of the liability period, not just at handover. Some issues, particularly with services performance in changing seasons, only show up once the space has been through a full heating and cooling cycle.
Ready to scope your next fitout properly?
If you’re weighing up whether to run this process with a design firm, a builder, and a separate project manager, or hand the whole thing to one accountable team, that choice shapes every stage covered above. Nicheadvisory exists specifically for businesses who want independent advice on that decision, not a sales pitch from whoever stands to win the construction contract.
Because Nicheadvisory advises tenants exclusively, the workplace strategy, design and project management guidance you get is never skewed by a landlord relationship or a builder’s margin. That independence is exactly what a test-fit, an approvals strategy and a procurement plan need to be built on.
Learn more about how Nicheadvisory’s relocation and advisory process works, or get in touch through Nicheadvisory to request a feasibility and test-fit review before you commit to your next space.
Sources
- Planning an Office Fitout: The Complete Guide for Australian Businesses — Office Furniture Company
- Office fitout timeline from feasibility to handover — O’Neill’s Design & Construction
- What’s involved in a new office fitout — Complete Office Fitouts
- Office fitout process Sydney: Step-by-step guide — Office Fitouts Sydney