Office rightsizing means matching your floor space to how people actually use it, not to your headcount on paper. The immediate move is a utilisation baseline: track real occupancy for at least a fortnight before touching a lease or a floor plan. Flexible space allocation in Australian offices climbed to 15.5% by early 2026, and some firms model scenarios against that shift to cut real-estate cost while protecting the experience staff actually show up for.
TL;DR:
- Peak occupancy data, not average figures, should drive workspace allocation to prevent under-provisioning during busy days.
- Designing floor plans based on activity zones and flexible elements ensures adaptability and better support for hybrid work models.
- Timing rightsizing projects around lease renewals, mergers, or headcount changes maximizes effectiveness and reduces costly rework.
- Cost per utilized desk is a crucial metric, often showing significant savings through consolidation onto fewer, more efficient floors.
- Continuous measurement and pilot testing are key to successful rightsizing, enabling adjustments before final lease commitments.
Table of Contents
- What is office rightsizing, and why does peak occupancy matter more than headcount?
- How should you redesign the floor plan once you know your real numbers?
- When is the right moment to start a rightsizing project?
- What does rightsizing actually cost, and what’s the payback?
- How does Niche Advisory approach a rightsizing engagement?
- What legal and regulatory issues come up during office rightsizing?
- How do you manage change and communicate rightsizing to staff?
- How does rightsizing affect culture and employee wellbeing?
- What does successful office rightsizing look like in practice?
- How Niche Advisory can help you rightsize with confidence
- Sources
- FAQ
What is office rightsizing, and why does peak occupancy matter more than headcount?
Rightsizing is the process of resizing and reshaping a workplace to match observed behaviour, not the number of names on payroll. Most businesses still plan to headcount, which is why so many offices sit half empty on a Tuesday and overflow on a Wednesday.
The fix starts with peak, not average. Pull attendance data for your busiest four or five days over a month, add a 10 to 15 percent buffer for growth and visitors, and that number becomes your workstation count. From there, allocate the remaining floor to collaboration zones, focus rooms and social space based on how teams actually work, not on a generic ratio copied from a decade-old fitout brief.
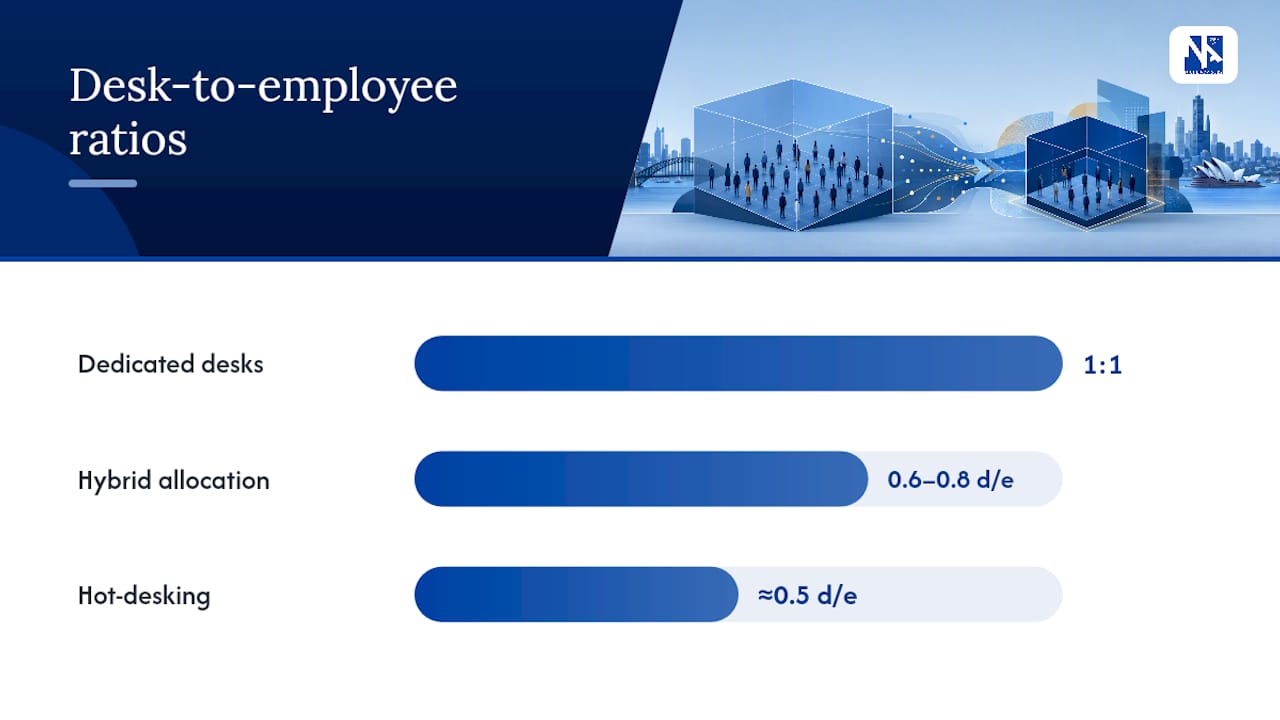
Desk-to-employee ratios vary by model:
- Dedicated desks: close to 1:1, appropriate only where attendance is near-universal five days a week.
- Hybrid allocation: typically 0.6 to 0.8 desks per employee, depending on your organisation’s in-office rhythm.
- Hot-desking: often drops to 0.5 desks per employee or lower in mature activity-based settings.
- Activity-based working (ABW): ratio varies by zone, with workstations supplemented by shared and focus spaces sized to actual booking data.
Benchmark to watch: a balanced hybrid office typically runs at 60% to 80% utilisation; anything under 50% signals real-estate waste worth acting on.
The most common pitfall isn’t over-provisioning. It’s under-provisioning on the days that matter, because the average looked fine and nobody checked the peak. A workspace analytics platform like VergeSense has flagged this exact gap: portfolio-wide averages can look comfortably low while peak-day demand still outstrips seating, leaving latecomers hunting for a desk in a building that “looks” underused on paper.
Working out your actual square metreage requirement before you commit to a fitout brief is worth doing properly. Our guide on how much office space you actually need walks through the sqm-per-person math in more detail.
How should you redesign the floor plan once you know your real numbers?
The floor plan itself is where rightsizing either pays off or quietly fails.
- Zone by activity, not by team. Group desks, huddle spaces and focus rooms around how work actually happens across the floor, not around org-chart boundaries that shift every restructure.
- Rethink meeting room sizing. Most portfolios over-allocate large boardrooms and under-allocate two-to-four-person huddle spaces. Introduce auto-release booking rules that free a room automatically after a no-show, and audit room size bands against actual attendee counts every quarter.
- Choose flexible fitout elements. Modular furniture and moveable partitions let you reconfigure a floor in a weekend rather than a quarter, which matters once you’re rightsizing continuously instead of once every lease cycle.
- Prioritise video-first meeting rooms. Camera placement, screen sizing and acoustic treatment in hybrid meeting rooms now matter more than an extra boardroom nobody fills.
- Spend where it keeps the office “commute worthy.” Power access, ergonomic seating and connectivity are what get people to choose the office over the kitchen table; skimping here undercuts the whole rightsizing case. A reliable wireless network underpins hot-desking, sensor accuracy and video-first rooms alike, so it’s not an afterthought in the fitout budget.
Data-driven workplace design lets teams pressure-test a layout against real occupancy patterns before signing off on construction, which avoids the expensive rework of guessing wrong on room counts. Our piece on the return of hot-desking in Sydney offices covers the practical mechanics of running a hot-desk model without the chaos that gave early hot-desking a bad name.
When is the right moment to start a rightsizing project?
Four events create genuine leverage, and missing them means waiting years for the next window:
- Lease renewal, ideally flagged 12 to 18 months out, giving you time to negotiate footprint changes rather than accept a like-for-like renewal by default.
- Consolidation or M&A, where merging two footprints into one is the single biggest rightsizing opportunity most businesses ever get.
- A return-to-office policy shift, which resets attendance patterns and invalidates whatever utilisation assumptions your last fitout was built on.
- Material headcount change, growth or contraction, that makes your current footprint obviously wrong in either direction.
The sequence that works: baseline your utilisation data first, model two or three scenarios against it, pilot the preferred layout on one floor, then execute the full change at the natural lease milestone. Scenario modelling before committing to construction is what separates a rightsizing project that lands well from one that gets redone eighteen months later. Test with a short A/B layout trial or a staff consultation window before you lock in the final plan.
What does rightsizing actually cost, and what’s the payback?
Cost per utilised desk is the single number that makes rightsizing legible to a finance committee. Divide total occupancy cost, rent, outgoings, cleaning, energy, by the number of desks people actually use on a typical day, not the number installed. That figure usually drops sharply once you consolidate onto fewer, better-used floors.
Fitout costing in Australia has shifted from a per-workstation basis to cost per square metre of net lettable area, reflecting the fact that fewer desks no longer means proportionally lower fitout spend once collaboration and amenity space are factored in.
| Cost driver | What it typically covers | Timing consideration |
|---|---|---|
| Fitout (per sqm) | Base build, joinery, technology, furniture | Scoped at design stage, before lease commitment |
| Consolidation savings | Reduced rent, outgoings, energy across fewer floors | Realised from move-in date |
| Payback period | Net capital outlay against annual occupancy savings | Commonly 12 to 18 months where consolidation is feasible |
Programmes that match design to observed behaviour rather than headcount alone commonly report 20 to 40% footprint reduction potential. Beyond the direct savings, consolidating onto fewer, better-utilised floors supports NABERS and ESG targets through reduced energy draw, plus a flow-on benefit for talent attraction when the resulting space is genuinely better, not just smaller.
How does Niche Advisory approach a rightsizing engagement?
A typical rightsizing approach runs as a four-stage method, built to give clients a defensible number before any lease decision gets made.
- Diagnose: a utilisation audit combining available booking, badge and sensor data into one dataset, delivered as a utilisation report with peak and average figures by floor.
- Model: scenario planning that tests two or three footprint options against the audit data, delivered as a cost model comparing consolidation, sub-leasing and stay-in-place options.
- Design: space mix and fitout planning translating the preferred scenario into a floor plan, delivered as a staged fitout plan with cost per sqm.
- Deliver: project management and lease execution through to handover, timed against the client’s actual lease milestones rather than an arbitrary internal deadline.
Each stage typically runs in parallel with lease negotiation timing, so the diagnostic work is already done by the time a renewal decision is due.
What legal and regulatory issues come up during office rightsizing?
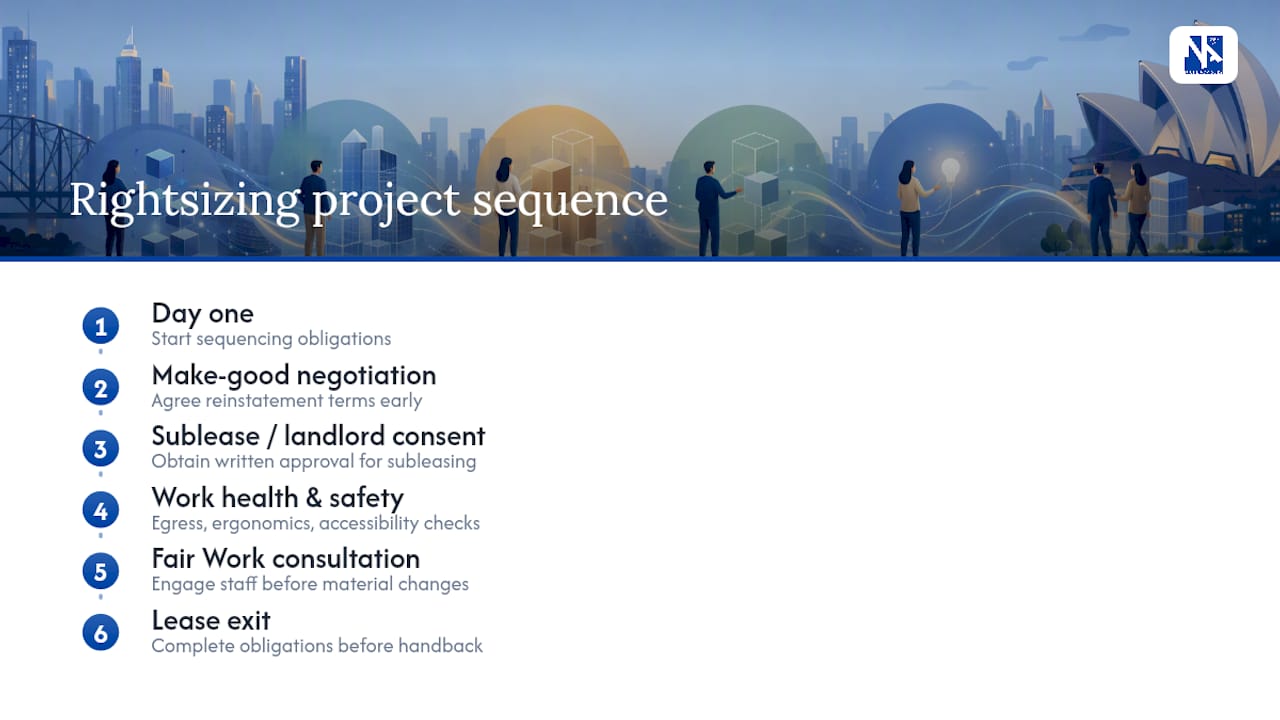
Reducing your footprint usually triggers make-good obligations under your existing lease, the requirement to return premises to a specified condition, which can be a significant cost if it’s not negotiated alongside the rightsizing decision itself. Subleasing surplus space carries its own landlord consent requirements, and most commercial leases require written approval before you can hand part of a floor to another tenant.
Work, health and safety obligations don’t relax just because the floor gets smaller. A denser hot-desking or activity-based layout still has to meet workplace health and safety requirements around egress, ergonomic provision and accessibility, and a design that looks efficient on paper can fail an audit if those requirements were an afterthought.
Fair Work considerations apply if rightsizing coincides with role changes, relocation, or a shift in work arrangements that affects individual employment terms. Consultation obligations under most enterprise agreements and modern awards require genuine engagement before changes that materially affect where or how people work, not a notification after the decision is finalised.
None of this is a reason to delay a rightsizing programme. It is a reason to sequence make-good negotiation, sublease consent and consultation requirements into the project timeline from day one, rather than discovering them during the final lease exit conversation.
How do you manage change and communicate rightsizing to staff?
The biggest risk in any rightsizing project isn’t the floor plan. It’s a workforce that hears “the company is shrinking our space” and assumes cost-cutting at their expense, rather than understanding it as an upgrade to how the office actually works.
Communication needs to start before the data collection, not after the decision. Tell staff you’re measuring utilisation and why, before sensors or badge tracking go live, so nobody discovers monitoring after the fact and reads it as surveillance. Frame the goal honestly: better space for the days people actually come in, not fewer square metres for its own sake.
Involve a cross-section of staff in the pilot floor trial. Feedback from an A/B layout test carries more weight with sceptical teams than a floor plan handed down from facilities. Publish the utilisation findings that justified the change, not just the final layout, so the rationale is visible rather than assumed.
Timing matters as much as messaging. Announce changes with enough runway that people can adjust routines, particularly if desk allocation or hot-desking replaces assigned seating, and keep a feedback channel open through the first few months of the new layout so early friction gets fixed rather than ignored.
How does rightsizing affect culture and employee wellbeing?
Done well, rightsizing improves the daily experience of coming into the office, because a smarter space mix usually means better meeting rooms, more focus space, and fewer people fighting over a desk that shouldn’t have existed in the first place. Done poorly, it reads as a cost-cutting exercise dressed up in workplace-strategy language, and staff notice the difference within a week.
The wellbeing risk sits mainly in the transition, not the outcome. Losing an assigned desk feels personal even when the data says utilisation was low, and a poorly sequenced move to hot-desking can spike anxiety for staff who relied on a fixed spot near a window or a quiet corner. Building in enough focus space and predictable zones, rather than pure free-for-all hot-desking, tends to soften that friction considerably.
Culture impact tracks closely with how much say people had in the outcome. Teams that got a pilot floor to test, and whose feedback visibly shaped the final layout, report a smoother transition than teams handed a finished plan. The flight to quality trend in the Australian market means rightsizing is increasingly a genuine upgrade, smaller footprint, better-grade building, is a stronger message internally than “we’re cutting space.”
What does successful office rightsizing look like in practice?
The clearest wins come from businesses that treated rightsizing as an ongoing capability rather than a single project tied to one lease event. A continuous pilot-metrics-scale approach keeps the office adaptable to the next policy shift, rather than locking in assumptions that expire the moment attendance patterns change again.
Consolidation events tend to produce the sharpest numbers.
The businesses that stumble usually skipped the pilot step. They modelled a scenario, liked the numbers, and rolled it across the whole portfolio without testing it on one floor first, only to find the meeting room ratio was wrong or the hot-desk allocation didn’t account for a team that genuinely needed fixed desks. Our case work on space rationalisation in Sydney office design covers several of these sequencing decisions in more detail.
How Niche Advisory can help you rightsize with confidence
Running the audit, the scenario models and the lease negotiation in-house is possible, but most workplace teams don’t have the bandwidth to do all three properly while running the rest of the business. An independent advisory can run the utilisation diagnosis, build the cost model, and manage the fitout and lease execution as one connected engagement rather than three disconnected vendors.
Engagements typically start with a diagnostic conversation about your current footprint and lease timing, followed by a proposal scoped to your actual utilisation data rather than a generic template. If your lease renewal is on the horizon or your headcount has shifted since your last fitout, that’s the moment to get the numbers in front of an adviser. Visit Niche Advisory to start that conversation, or read more about how the advisory and project management process works before you reach out.
Sources
- How hybrid work has reshaped Australian offices (RLB)
- Footfall
- Space optimization in 2026: How leaders cut 35% of their real estate (OfficeSpaceSoftware)
FAQ
What does rightsizing mean?
Rightsizing means adjusting your office footprint and layout to match observed occupancy data, rather than headcount, so the space you pay for reflects the space people actually use.
What is the difference between rightsizing and downsizing?
Downsizing simply reduces square metreage to cut cost, while rightsizing resizes and redesigns the space based on utilisation data, which can mean less space, a different space mix, or both.
What is the minimum office space required per person in Australia?
There’s no single national minimum sqm-per-person figure; requirements depend on workplace health and safety obligations for egress and amenity rather than a fixed desk ratio, so the right benchmark comes from your specific fitout and floor plan rather than a blanket rule.
What does it mean to rightsize a team?
Rightsizing a team usually refers to adjusting team structure or headcount to match operational need, a related but separate exercise from office rightsizing, which focuses specifically on matching physical space to how that team actually works.