Clear height is the usable vertical distance from the finished floor to the lowest fixed obstruction, whether that’s a sprinkler head, a roof truss, or a ducting run. It sets the ceiling, quite literally, on how many pallet levels you can stack, whether narrow-aisle or high-bay automation is viable, and how much rent you’re paying per usable cubic metre rather than per square metre of floor. Before signing anything, confirm the measured clear height across the actual floorplate. Marketed figures rarely tell the full story.
TL;DR:
- A measured clear height accounts for obstacles like sprinkler heads, beams, and ductwork, which often reduce usable space compared to the roof’s structural height.
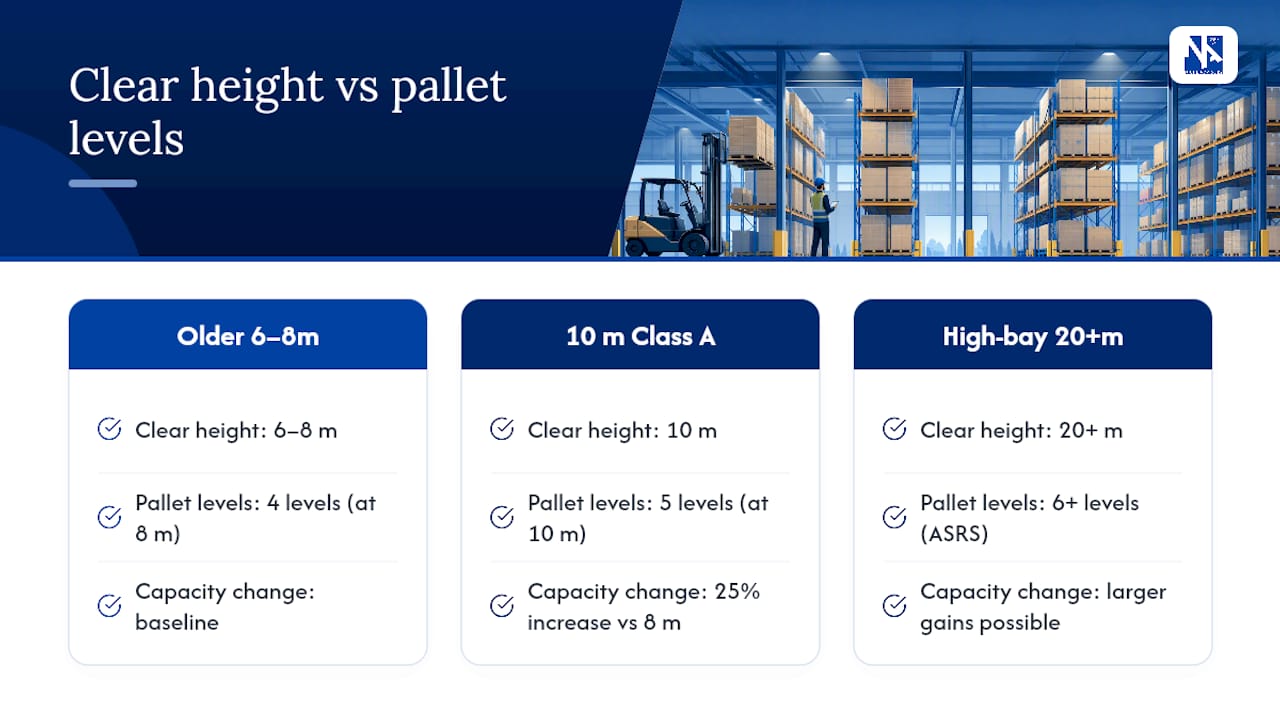
- Typical clear heights range from 6-8 meters for older stock, 10-12 meters for modern distribution centers, and over 20 meters for high-bay automated warehouses.
- Increasing clear height from 8 to 10 meters can boost pallet capacity by about 25 percent without changing the building’s footprint or cost.
- Clear height influences the choice of racking systems and automation, with fire safety codes regulating the maximum usable height due to sprinkler deflector clearance.
- Always verify actual clear height through site measurement and official drawings before lease signing, as marketed figures are often unverified or approximate.
Table of Contents
- What clear height actually means (and why it isn’t ceiling height)
- Typical clear height ranges by building class
- How clear height shapes racking, fire protection and equipment choices
- Confirming clear height before you commit to a building
- Designing for growth: a feasibility checklist for clear height decisions
- Impact of clear height on HVAC and lighting design
- Regulatory and safety standards affecting clear height requirements
- Trends in warehouse design related to clear height
- Effects of clear height on loading dock and material handling operations
- Sources
- FAQ
What clear height actually means (and why it isn’t ceiling height)
Clear height is the usable vertical space from finished floor to the lowest hanging obstruction, not the distance to the roof deck or the ridge line. That distinction trips up more lease negotiations than any other single spec in an industrial building.
A landlord’s marketing brochure might quote “16 metre ceilings,” but that number usually refers to the structural apex or the underside of the roof sheeting, not the point where your top pallet has to stop. Between the roof and your racking sits a layer of obstacles: sprinkler heads with their required deflector clearance, structural beams and purlins, HVAC ductwork, cable trays, and lighting fixtures. Every one of them can eat into your usable height, and they rarely sit at a uniform level across the whole building.
This is why you should always ask for measured clear height, not ceiling height, when evaluating a building. The documents that give you a reliable answer include:
- Dimensioned cross-section drawings showing floor-to-obstruction measurements at multiple bays
- Sprinkler layout plans showing head elevations and required clearance zones
- As-built BIM models or point-cloud surveys, where available
- Services drawings marking the lowest point of any ductwork or cable tray runs
Clear height also isn’t a single number for the whole warehouse. It varies bay to bay depending on where beams, sprinkler mains, and services sit. Treating it as one figure for the entire floorplate is how tenants end up losing a pallet level they thought they had.
Typical clear height ranges by building class
Clear height maps fairly predictably to building type, and knowing the rough bands lets you sanity check a listing before you’ve even walked the site.
Older light industrial stock, particularly anything built before the early 2000s, commonly sits in the 6 to 8 metre range. Manufacturing facilities designed around production lines rather than pallet storage often land in a similar bracket, sometimes lower where mezzanines or crane runs intrude. Modern Class A distribution centres built in the last decade typically offer 10 to 12 metres of clear height, and the newest speculative builds are pushing past that. High-bay facilities designed around automated storage and retrieval systems (ASRS) or very narrow aisle (VNA) racking can exceed 20 metres, though anything above 16 to 18 metres starts requiring genuinely specialised structural and fire engineering.
The jump from 8 to 12 metres of clear height doesn’t just add 50 percent more vertical room. It can lift usable cube capacity by a similar or greater margin, because you’re not just adding height, you’re adding whole additional pallet levels across the entire footprint, and that compounds fast once you multiply it across a full floorplate.
Even fractions of a metre matter more than they sound like they should. Australian industry testing has supported ridge height increases from 13.7 metres to 14.6 metres, a 900 millimetre gain that developers now build in as a value-add because it can unlock an extra rack level without automatically triggering in-rack sprinkler requirements. That single design decision changes the cost-per-pallet economics of the whole building.
A quick worked example: a distribution centre running four pallet levels at 8 metres of clear height might fit a fifth level at 10 metres, assuming beam elevations and sprinkler clearance allow it. That’s a 25 percent increase in pallet positions on the same floor slab, with no change in land cost, rates, or footprint. Cube utilisation, not floor area, is where the real capacity gains hide.
How clear height shapes racking, fire protection and equipment choices
Clear height doesn’t just set a ceiling on storage volume. It determines which racking systems, automation technologies, and material handling equipment are even on the table, and each threshold you cross brings its own cost implications.
- Selective pallet racking works comfortably from around 6 to 9 metres, using standard counterbalance forklifts
- Narrow-aisle and very narrow aisle (VNA) systems typically need 9 to 14 metres to justify the specialised turret trucks and guided rail systems that make the tighter aisles work
- High-bay ASRS becomes economical from roughly 15 metres upward, and the minimum clear-height thresholds are equipment-specific: vertical lift modules and carousels commonly need 4 to 10 metres, while full high-bay crane systems need considerably more to deliver a return on the capital outlay
Fire protection is the constraint that most often catches tenants out. Sprinkler design standards require a minimum clearance below the deflector head and often below the ceiling or roof structure, which limits how close your top pallet load can sit to the underside of the sprinkler system. Push racking too high without accounting for this and you either breach fire code or trigger a redesign involving in-rack sprinklers, larger fire pump capacity, and bigger water tank sizing, all of which add real capital cost to a fitout.
Structural and operational factors compound the picture. Reach truck lift heights, aisle widths, floor flatness tolerances, and column spacing grid all need to align with your target clear height. A building with generous height but a tight column grid can still rule out VNA racking, and floor slabs that don’t meet flatness tolerances for very narrow aisle operation can force a costly regrind before automation equipment goes in.
Pro Tip: When comparing two candidate buildings, don’t compare rent per square metre. Model the achievable pallet count at each site’s confirmed clear height, divide the annual occupancy cost by that number, and compare cost per pallet position instead. It’s the only fair comparison when heights differ.
Confirming clear height before you commit to a building
Never take a leasing brochure’s height figure at face value. Request the documentation, then verify it on site.
- Request the measured clear height drawings from the landlord or agent, along with the sprinkler layout plan, services drawings, and as-built BIM model or cross-sections if they exist.
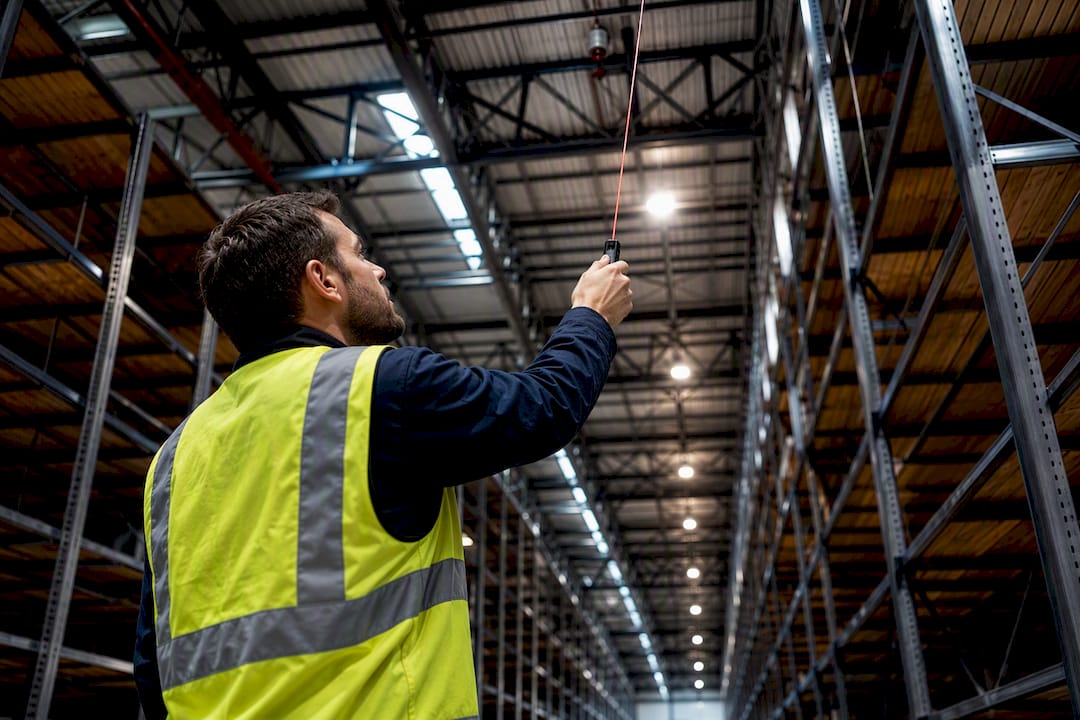
- Walk the floorplate with a laser measure or total station, checking multiple points across different bays rather than trusting a single reading near the entrance.
- Map the low points specifically at eaves, service risers, and sprinkler main runs, since these are where clear height typically drops below the number quoted on the brochure.
- Note any variation across the building, because a warehouse with 11 metres at the centre and 9 metres near the loading dock wall changes your racking layout options considerably.
- Translate the confirmed figure into a preliminary rack plan and pallet count, since a nominal or marketed height figure is not reliable enough to design a racking system against.
Before you sign anything, a condition report that documents the building’s physical state, including measured clear height at multiple points, gives you leverage if the as-built figures don’t match what was represented during negotiations.
Designing for growth: a feasibility checklist for clear height decisions
The mistake most operators make is designing to a generic developer standard rather than to their own racking and automation strategy. A building spec’d for “typical” 10 to 12 metre clear height might be exactly wrong for a business planning to introduce ASRS in five years.
Getting this right early avoids one of the more expensive retrofits in industrial real estate: raising a roof or reworking sprinkler infrastructure after the fact. Building decisions made at the design stage, not equipment limitations, are usually what closes off automation options later. If you’re specifying a new build or negotiating a substantial fitout, run these steps before locking in a height:
- Bring a fire engineer into the conversation early. Sprinkler capability is frequently the factor that actually caps your usable height, not the structural steel.
- Involve a structural engineer to confirm the grid spacing and floor specification will support your target racking and automation loads, not just the clear height figure alone.
- Loop in your material handling equipment supplier before finalising drawings. Lead times on specialised VNA trucks or ASRS cranes can run months, and they need confirmed dimensions to quote accurately.
- Run BIM or zonal modelling across the floorplate rather than relying on a single stated height. Even a 200 millimetre unexpected obstruction can eliminate an entire pallet level across a footprint that wasn’t accounted for in the design.
- Confirm services capacity, particularly power and water supply, matches what higher racking or automation will demand.
Pro Tip: Higher clear height costs more upfront in structural steel and cladding, but it usually reduces cost per pallet position over the life of the lease. Run both numbers before deciding a lower, cheaper building is actually the better deal.
Impact of clear height on HVAC and lighting design
Taller buildings change how you heat, cool, and light the space, and not always in ways that are obvious from a floor plan.
Stratification is the main issue. Warm air rises and pools near the roof in a high-bay warehouse, which can leave the working zone near the floor cooler than the thermostat suggests, particularly in the cooler months. Destratification fans are common in higher clear-height buildings specifically to push that trapped warm air back down rather than letting it sit uselessly above the racking.
Lighting design also shifts with height. Fixtures mounted 12 or 15 metres up need considerably higher lumen output and more careful beam angle selection than lighting in a 6 metre facility, because light intensity drops off sharply with distance. High-bay LED fixtures are standard in taller buildings for this reason, and they also need to be mounted with enough clearance from racking and sprinkler heads that maintenance access doesn’t become its own hazard.
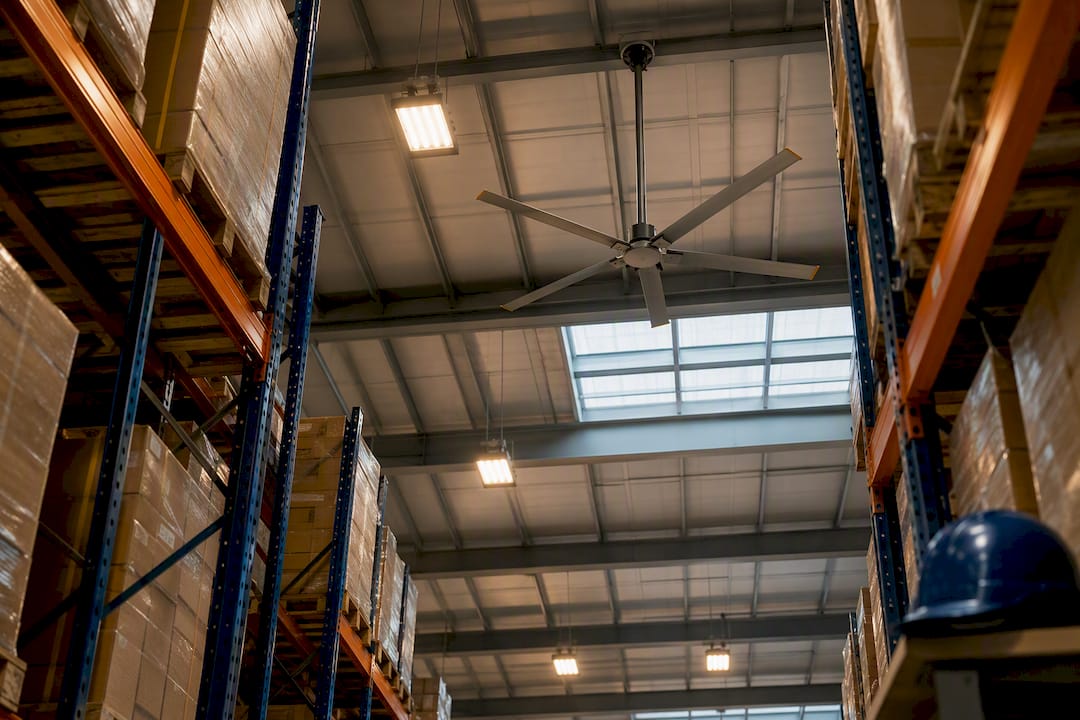
There’s also a practical trade off between height and running cost. A larger internal air volume takes more energy to heat and cool, so taller buildings with higher clear heights often carry higher HVAC operating costs per square metre, even though they deliver more storage cube per square metre of floor. That’s worth factoring into any occupancy cost comparison alongside the pallet-position economics covered earlier.
Regulatory and safety standards affecting clear height requirements
Fire safety codes are the single biggest regulatory constraint on how much of a building’s clear height you can actually use for storage. Sprinkler systems require defined clearance below the deflector head, and that clearance changes depending on the commodity classification of what’s being stored, the rack configuration, and whether in-rack sprinklers are present.
This is why two buildings with identical structural clear height can support different maximum storage heights. A facility storing low-hazard packaged goods might get away with less deflector clearance than one storing flammable liquids or aerosols, where the fire load classification pushes the required clearance up and the usable racking height down proportionally.
Work health and safety requirements also come into play around racking inspection access, forklift operating clearances, and emergency lighting placement at height. Building codes covering structural loads, wind, and seismic bracing for tall steel-framed sheds add another layer that affects how economically a building can be built to a given clear height in the first place.
None of this is a fixed formula you can apply universally. Fire engineering sign-off is project specific, tied to the exact commodity being stored and the exact rack configuration proposed, which is precisely why involving a fire engineer at the design or fitout stage, rather than after racking is ordered, saves both time and money.
Trends in warehouse design related to clear height
The clearest trend in industrial development is ridge heights climbing steadily upward, driven by land cost and automation demand rather than by construction technique alone. Where a decade ago 10 to 12 metres was considered a strong Class A spec, new speculative builds increasingly target 14 to 16 metres or higher, partly because land cost pressure makes taller, denser buildings more attractive than expanding footprint in tightly held industrial precincts.
Automation and robotics are the other major driver. As more operators look at ASRS, goods-to-person systems, and autonomous mobile robots, clear height stops being a generic spec and becomes a design input tied directly to the specific automation technology under consideration. Different systems have genuinely different minimum clearance needs, and getting that wrong at the design stage is expensive to fix later.
There’s also growing appetite for speculative developers to build taller than the immediate tenant needs, treating extra clear height as a leasing value-add that widens the pool of prospective tenants, including those with future automation plans. That shift benefits tenants negotiating new leases, since more stock on the market now carries the extra ridge height without the tenant having to pay for a bespoke build to get it.
Effects of clear height on loading dock and material handling operations
Clear height inside the warehouse and the design of the loading dock area aren’t separate conversations. They’re linked through the equipment that moves goods between the two.
Dock levellers, dock doors, and canopy heights need to accommodate the trailers using the facility, but the internal clear height near the dock apron also affects how racking is laid out close to the doors. Many facilities deliberately keep the first bay or two near the dock lower or clearer of racking to allow forklift manoeuvring space and cross-docking flow, which means the usable clear height for storage purposes can be effectively lower near the dock than in the deep storage bays.
Reach truck and forklift mast height also needs to match the clear height available, and there’s a lead time consideration here that catches operators out. Specialised high-reach trucks and VNA equipment sized for a 12 or 14 metre facility aren’t off-the-shelf items in the way a standard counterbalance forklift is, and ordering lead times can stretch out well beyond a standard fitout program if they’re not factored in early.
Dock congestion also compounds when a taller building supports higher throughput but the dock and yard design wasn’t scaled to match. A high-bay facility that dramatically increases storage density needs a proportionally scaled dock and yard, or you simply relocate the bottleneck from the racking to the truck queue outside.
Sources
For deeper technical detail beyond this guide, a handful of industry sources are worth bookmarking:
- Clear Height picture definition — Warehouse Finder
- The extra 900 millimetres transforming warehouse design and efficiencies — MHD Supply Chain
- Designing warehouses for automation and future expansion — ISA Collective
- Clear height affects rack selection, cube utilisation, and ROI — OpsDesign
- Beyond pallet racking: exploring high-density automated storage — ELF Automation
For jurisdictional fire code and building standard updates specific to your project, always confirm current requirements with a qualified fire engineer rather than relying on general industry commentary, since commodity classification and rack configuration change the answer case by case.
If you’re weighing up a warehouse lease or fitout where clear height, racking strategy, and future automation all need to line up before you sign, Niche Advisory’s advisory and project management services can help run the feasibility assessment before you commit. The firm’s process for relocations and commercial property engagements is built around exactly this kind of independent, tenant-side assessment, checking a building’s real numbers against your operational plan rather than taking a landlord’s brochure at face value. If site conditions or redevelopment potential are also in question, a specialist like Ivan’s Landscaping can advise on land clearing and site preparation where a larger footprint or brownfield site is under consideration.
FAQ
What is clear height in a warehouse?
Clear height is the usable vertical distance from the finished floor to the lowest fixed obstruction, such as a sprinkler head, beam, or ductwork. It’s the figure that determines how many pallet levels and what racking or automation systems a building can actually support.
Is a 2.5 metre ceiling considered high?
No. Typical clear height for standard commercial or retail space is much lower than industrial warehousing. Even older light industrial buildings usually start around 6 to 8 metres of clear height, so such low height wouldn’t support pallet racking at all.
What is the standard height of a warehouse in metres?
There’s no single standard, since it depends on building class. Older light industrial stock commonly sits around 6 to 8 metres, modern Class A distribution centres typically offer 10 to 12 metres, and high-bay automated facilities can exceed 20 metres.
What is clear height in a building?
In any building type, clear height refers to the usable vertical space from the floor to the lowest hanging obstruction rather than to the structural ceiling or roof deck. In warehousing specifically, that figure is what governs storage capacity and racking design.