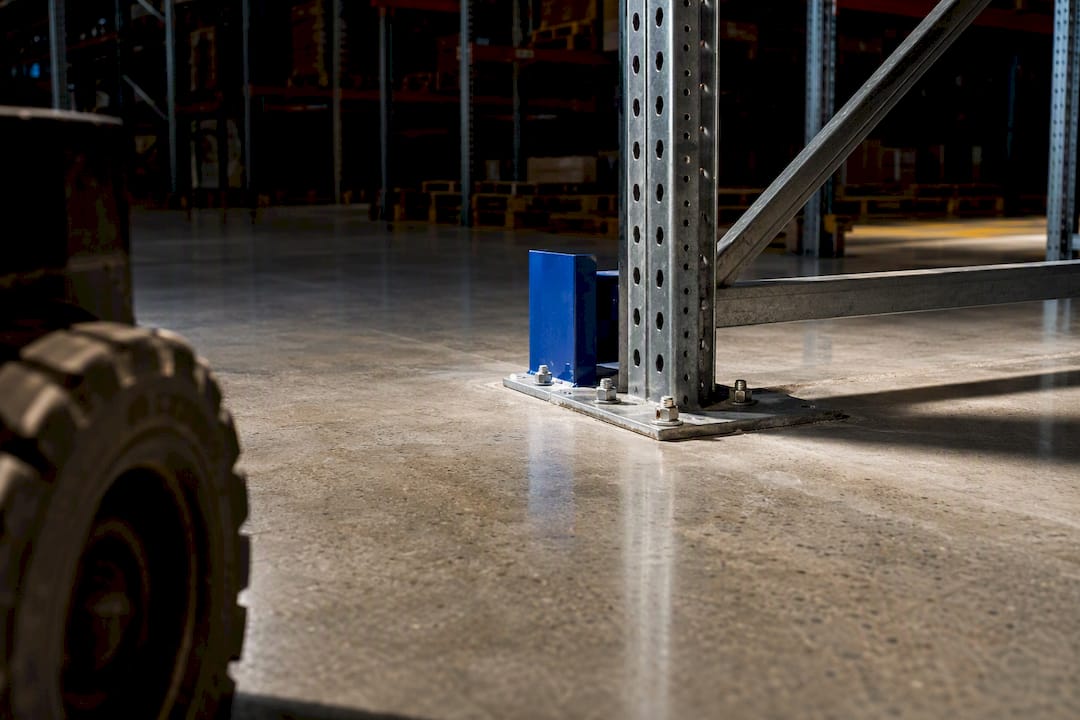
Warehouse floor loading in Australia is governed by kPa design ratings under the National Construction Code and AS/NZS 1170.1, but in practice it’s the concentrated point loads from racking baseplates, not the general distributed load, that decide whether a slab is safe. Most general storage slabs are designed for around 5 to 10 kPa uniformly distributed, yet a single racking upright can push several tonnes onto a baseplate the size of a dinner plate. Before you change a warehouse’s use, add high‑bay racking, or bring in heavier mobile plant, commission a structural engineer to check the existing slab against both the distributed and point‑load cases.
TL;DR:
- Concentrated point loads from racking bases can exceed the general floor design capacity by several tonnes, often requiring specific engineering checks before modifications.
- Typical warehouse floors support 10kPa for pallet storage and around 2 to 3kPa for light areas, but high‑bay and dense racking can necessitate slabs 15kPa or more, depending on load specifics.
- Racking point loads often govern slab capacity, especially under base plates, so engineers need to verify reaction forces against local bearing capacity for safety.
- Floor thickness should be at least 200mm for general use, but heavy-duty applications may require slabs 250 to 300mm thick with reinforced detailing for durability.
- Independent assessments that include slab condition, reaction load verification, and tailored remediation are critical before increasing racking or changing warehouse use.
Table of Contents
- Typical warehouse floor load capacities and kPa conversions
- What types of loads affect warehouse floor design?
- Which Australian standards govern warehouse floor loading?
- How do you calculate a warehouse floor loading check?
- What slab thickness and reinforcement do heavy warehouse floors need?
- Mobile plant and dock safety controls that protect the floor
- How do you verify an existing slab before adding racking?
- How Nicheadvisory supports floor loading decisions
- Get help scoping your floor loading review
- Sources
- FAQ
Typical warehouse floor load capacities and kPa conversions
Floor load ratings are usually expressed in kilopascals (kPa), then converted to kilograms per square metre for site conversations (1 kPa is roughly 100kg/m² of uniformly spread load). The right band depends entirely on what sits and moves on the slab, and AS/NZS 1170.1 sets a minimum for warehouse-type imposed loads that designers must meet or exceed.
- Light storage or ancillary areas (offices, light picking): around 2 to 3kPa, roughly 200 to 300kg/m².
- General pallet storage with standard forklifts and single or double‑deep racking: commonly 10kPa as a typical warehouse minimum under AS 1170.1, equivalent to about 1,000kg/m².
- Heavy‑duty or high‑bay warehousing with 8 to 10 tonne forklifts, narrow‑aisle trucks or dense selective racking: 15kPa and above, often driven by point‑load checks rather than the distributed figure alone.
These bands are a starting point, not a substitute for a site-specific check. Slab age, prior repairs, subgrade movement and undocumented penetrations can all shift a floor’s actual capacity well below its original design figure.
What types of loads affect warehouse floor design?
Structural engineers separate warehouse loads into distinct categories because each behaves differently on a slab, and mixing them up is where most miscalculations happen.
- Dead loads: the permanent weight of the slab, structure and fixed plant, already accounted for in the original design.
- Imposed (live) loads: stored goods, stacked pallets and general foot traffic, expressed as the kPa figures above.
- Dynamic and impact loads: forces from moving forklifts, braking, cornering and dropped loads, which can spike well above static values for a fraction of a second.
- Line loads: linear loading along a wall or fixed shelving run, common in mezzanine and pick‑module edges.
- Point loads: concentrated forces through a small footprint, the classic example being a racking upright baseplate.
Point loads frequently govern the design check because the bearing pressure under a 150 to 200mm base plate can be extraordinarily high even when the racking itself carries a modest total weight. Racking is engineered to AS 4084, but that standard covers the rack’s own structural adequacy, not whether your existing slab can safely absorb the reactions it transmits.
Which Australian standards govern warehouse floor loading?
Four reference points cover almost every compliance question a facility manager will face on floor loading, and none of them substitute for the others.
- National Construction Code (NCC): sets the overarching structural requirement that a building resist the combination of actions it may reasonably face, and points designers to the AS/NZS 1170 series for load values.
- AS/NZS 1170.1: the standard used to derive imposed (live) load values for warehouse floors, including the minimum design figures referenced above.
- AS 4084: governs steel storage racking design and certification, but a supplier’s AS 4084 sign‑off says nothing about the floor slab underneath it.
- Safe Work Australia guidance: covers operational safety for powered mobile plant, load charts, and dock and ramp exclusion zones that intersect directly with structural risk.
A common industry gap: racking certified to AS 4084 confirms the rack can carry its rated load. It does not confirm the floor slab underneath it can safely accept the base‑plate reactions the rack transmits. Treating the two certifications as interchangeable is one of the more expensive assumptions a facility manager can make.
Safe Work Australia also requires that operators of powered mobile plant work within rated load charts, and that attachments, which change the effective load and centre of gravity, get factored into every lift.
How do you calculate a warehouse floor loading check?
Turning the standards into a defensible site decision follows a fairly predictable sequence, and skipping steps is where most engineer briefs come back with unanswered questions.
- Confirm intended use. Document maximum pallet weights, stacking heights and storage density, not just the “average” load.
- Capture the mobile plant fleet. List forklift models, counterweights, and every attachment (fork extensions, clamps, rotators) that changes the load path.
- Gather slab data. Pull as‑built drawings, thickness records, reinforcement details and any available geotechnical reports on the subgrade.
- Calculate the distributed load. Convert your storage plan into a kPa figure and compare it against the slab’s original design rating.
- Calculate racking point loads. Get base‑plate reaction figures from the racking supplier and check them against the slab’s local bearing capacity.
- Apply dynamic allowance. Add impact and de‑rating factors for attachments and suspended loads, since rated capacities shift with configuration.
- Brief the structural engineer. Hand over all of the above and ask for a written allowable point load, not just a pass or fail on the distributed figure.
The engineer’s output usually lands in one of three buckets: the slab is fine as is, it needs localised reinforcement or thickening under specific racking bays, or racking loads need to be reduced (fewer levels, lighter unit loads) to fit the existing floor.
Pro Tip: Base‑plate reaction figures from a racking supplier are only useful to an engineer if they’re tied to a specific bay layout and beam level. A generic “worst case” number from a catalogue often overstates or understates the real reaction at your site.
What slab thickness and reinforcement do heavy warehouse floors need?
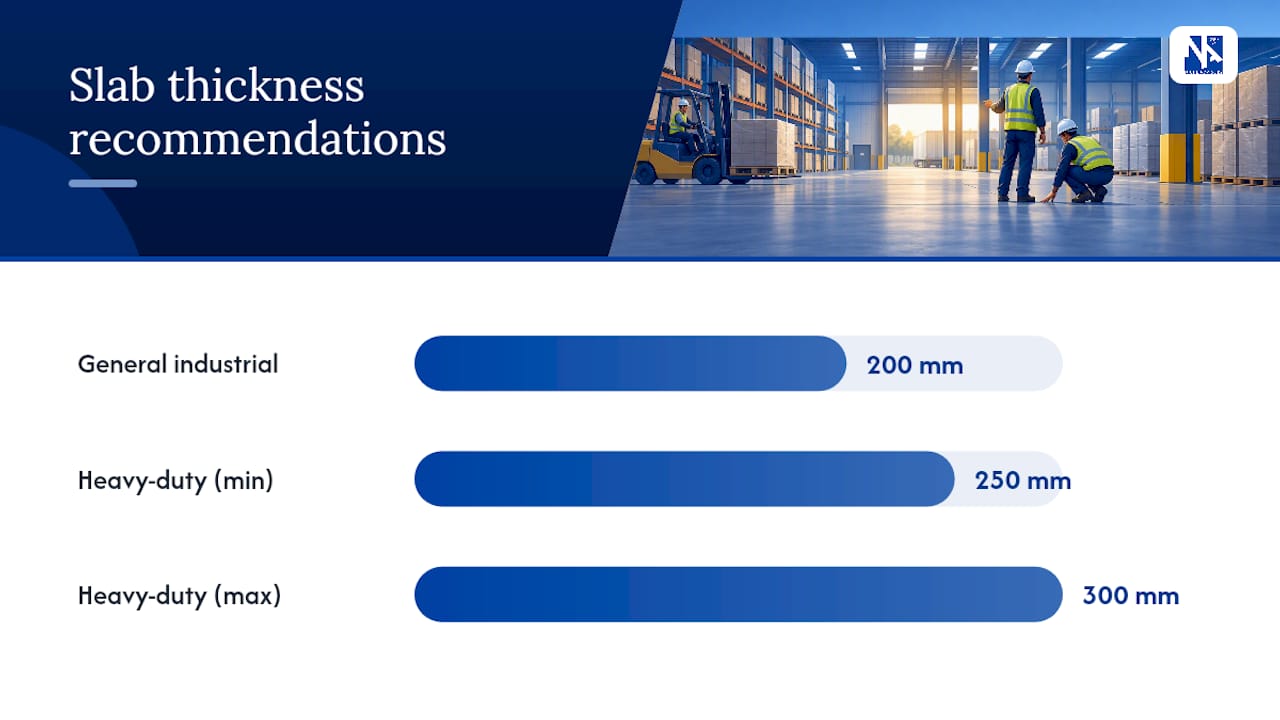
Minimum slab thickness for general industrial use sits around 200mm, with heavy‑duty applications carrying 8 to 10 tonne forklifts or dense racking typically requiring 250 to 300mm. The gap between those figures isn’t arbitrary. It reflects how bearing pressure under a base plate or forklift tyre spreads through the slab depth before reaching the subgrade, so a thinner slab concentrates stress closer to the surface where cracking starts.
Reinforcement detailing matters as much as raw thickness. Mesh size, bar spacing near construction joints, and dowel connections at slab edges all affect how well a floor tolerates repeated point loading rather than a single static test.
Where an existing slab falls short, engineers generally recommend one of a handful of remediation paths:
- Local thickening with dowelled connections under specific racking bays, rather than the whole warehouse.
- Load‑spreading plates sized to bring bearing pressure back within the slab’s allowable range.
- Additional reinforcement or cast‑in‑place pads under uprights where thickening isn’t practical.
- Reduced racking configuration (fewer beam levels, lighter unit loads) as a lower‑cost alternative to structural work.
Choosing between them comes down to cost, downtime and how permanent the fix needs to be. Local thickening under twenty racking bays might cost far less than a full slab overlay, but it only works if the marginal areas are clearly identified first.
Mobile plant and dock safety controls that protect the floor
Operational habits do as much for slab longevity as the concrete mix does. SafeWork SA guidance recommends a 2m exclusion zone from exposed dock edges, along with raised buffers or edge protection to stop mobile plant overrunning slab boundaries.
- Keep forklift loads low and tilted back during travel to reduce dynamic loading on the slab.
- Match every attachment against its load chart. Clamps and rotators reduce rated capacity and shift the effective point load.
- Check ramps and trailer restraints before loading, and issue a safe work method statement for any high‑risk lift.
Pro Tip: Dock edge buffers and a marked exclusion zone cost very little to install compared with the price of repairing a spalled slab edge after repeated forklift impacts.
How do you verify an existing slab before adding racking?
Before signing off on heavier racking or a change of use, gather the evidence rather than relying on assumption:
- Pull as‑built drawings, geotechnical reports and any prior structural assessments.
- Get base‑plate reaction loads and AS 4084 certification directly from the racking supplier.
- Commission coring or non‑destructive scanning to confirm actual slab thickness and reinforcement location.
- Ask the structural engineer to state, in writing, the safe allowable point load, any required mitigation, and whether ongoing monitoring is needed.
How Nicheadvisory supports floor loading decisions
Getting a warehouse floor loading check right rarely sits with one person. It touches the racking supplier, a structural engineer, a builder for remediation, and whoever owns the project budget. There are advisors who specialize in acting exclusively for tenants and owner‑occupiers, coordinating exactly this kind of multi‑party technical decision. As independent tenant advisers, Nicheadvisory scopes the engineer’s brief, sources the right structural consultant, and folds any remediation work into the broader project timeline and budget through project and construction management. The structural engineering itself stays with a qualified engineer. An advisory role can ensure that engagement happens at the right time and delivers a result the tenant can act on.
Get help scoping your floor loading review
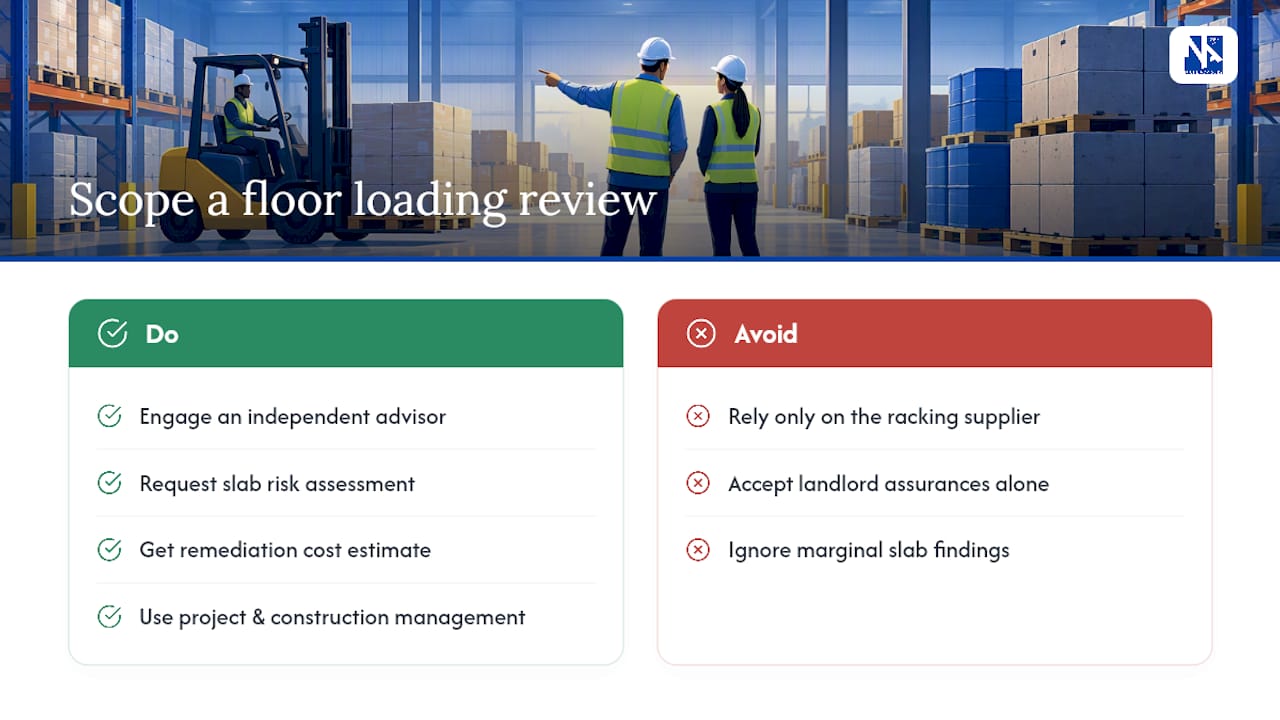
If you’re weighing up new racking, a change of use, or simply inheriting a warehouse floor with no clear history, an independent advisory service is an option when you don’t want to rely solely on a racking supplier’s word or a landlord’s assurances. Acting only for tenants and owner‑occupiers, independent advisors can provide advice on slab risk, remediation cost and project sequencing without conflict of interest. That matters most when a marginal slab finding could mean months of downtime or a renegotiated fitout budget. Nicheadvisory coordinates the structural engineer, the racking supplier and the builder under one project plan through project and construction management, or can start earlier with a broader corporate real estate review if you’re still deciding whether the current site suits your operation. Get in touch to scope a condition review brief for your next racking or fitout project.
Sources
- National Construction Code (NCC) guidance (resource hub) — building practice guidance
- A guide to forklift safety — SafeWork SA
- Using other powered mobile plant as a crane — Safe Work Australia information sheet
- NCC 2022 — structural provisions (ABCB)
- How are warehouse racking loads designed? — Principal Built Engineering
FAQ
What is the typical floor loading capacity for a warehouse?
General pallet storage in Australia commonly starts around 10kPa under AS/NZS 1170.1, roughly 1,000kg/m² of uniformly spread load. Heavy‑duty warehousing with high‑bay racking or large forklifts often needs 15kPa or more, and the racking point loads usually matter more than the distributed figure.
What is the floor level tolerance for warehouse slabs in Australia?
Floor flatness and level tolerances are set out in construction specifications and vary by intended use, with tighter tolerances required under narrow‑aisle or automated racking systems. A structural engineer or the project’s building surveyor confirms the specific tolerance that applies to your slab and racking type.
How do I calculate warehouse floor load capacity?
Start by converting your storage plan into a distributed kPa figure and comparing it against the slab’s original design rating, then get racking base‑plate reaction loads from your supplier and check those against the slab’s local bearing capacity. This second point‑load check, run by a structural engineer, is what usually determines whether the floor is genuinely fit for the racking you want to install.
How much weight can a normal warehouse floor hold?
A standard industrial slab designed to around 200mm thickness typically handles general pallet storage loads comfortably, but “normal” varies enormously depending on age, subgrade and prior use. The only reliable answer for a specific site comes from pulling as‑built records and having an engineer verify actual capacity against your planned racking and mobile plant.