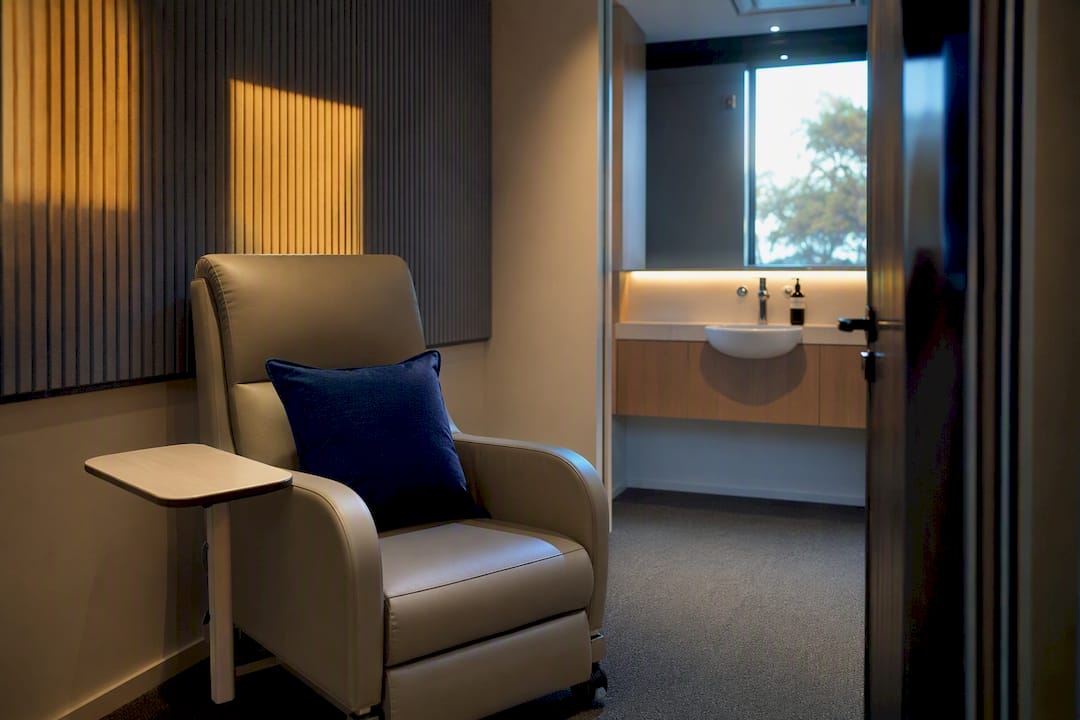
A wellness room is a dedicated, non-clinical space where employees take short restorative breaks: quiet time, prayer, breastfeeding, decompressing after a hard conversation. Done well, it is one of the cheapest psychosocial risk controls a workplace can install, and it signals to staff that recovery is part of the job, not a favour.
TL;DR:
- Up to nine square meters is sufficient for a single-user wellness room, provided it is located away from noisy corridors but near amenities.
- Acoustic treatment, adjustable lighting, thermal control, and privacy measures must be designed upfront, not added later, to avoid higher costs and disruption.
- Furniture should prioritize comfort and function, such as a recliner with a washable cover or supportive nursing chairs, with minimal but essential tech like dimmable lights and sound masking.
- Booking systems should limit sessions to 15-30 minutes with a cap of two per person daily, combined with daily cleaning and clear privacy rules to ensure proper use.
- The room’s success depends on regular utilization tracking and employee feedback, which should inform broader workplace strategies and ongoing adjustments.
Table of Contents
- What is a wellness room and who uses it
- Design principles and a practical checklist for an effective wellness room
- Furniture, equipment and sensory controls for procurement teams
- Policy, booking and day-to-day management
- Legal, WHS and accessibility considerations
- Measuring success and embedding the room into workplace strategy
- How Niche Advisory delivers a fit-for-purpose wellness room
- Sources
- FAQ
What is a wellness room and who uses it
A wellness room office managers set up is not a first-aid room, and it is not a clinic. First-aid rooms exist for injury treatment and need clinical fittings and trained staff; a wellness room needs neither. It is a quieter, softer space that supports self-directed recovery, and the difference matters when you are deciding what to fit out and who signs off on the brief.
Typical uses include:
- Short meditation or breathing breaks, usually 10 to 20 minutes
- Breastfeeding and expressing, which may run longer and need lockable privacy
- Sensory reset for neurodivergent staff after overstimulation
- De-escalation space after a difficult client call, performance conversation, or conflict
- Prayer or quiet reflection during the workday
Occupancy models vary by floor size. A single-user room with a booking sheet works for teams under 150 people; larger floors often need two or three zones with separate booking slots.
Design principles and a practical checklist for an effective wellness room
Get the room’s design right at the concept stage of a fit-out, not after the walls go up. Safe Work Australia’s good work design guidance treats wellness features as part of the original brief, and retrofitting acoustic treatment or plumbing for a breastfeeding room later is almost always more disruptive and more expensive than building it in from the start.
Size and location come first. A single-user room needs roughly 6 to 9 square metres, away from high-traffic corridors and noisy plant equipment, but close enough to amenities that a nursing parent isn’t walking across the whole floor. Multi-zone rooms on larger floors should separate quiet-reset space from active spaces like a lactation room with a fridge and sink.
Your working checklist should cover:
- Acoustic treatment: door seals, sound-absorbing panels, and a location away from meeting rooms with thin walls
- Lighting on a dimmer, avoiding harsh fluorescent tubes entirely
- Independent thermal control, since a shared HVAC zone often runs too cold for someone lying down
- Mechanical ventilation or an operable window, particularly in rooms without external walls
- Privacy glazing or frosted film, plus discreet signage that doesn’t broadcast who’s inside
- Non-porous, wipeable surfaces and a lockable cabinet for cleaning supplies
Pro Tip: Write these items into the fit-out RFP as line items, not a footnote. Contractors price acoustic and lighting work very differently when it’s specified upfront versus added as a variation.
Furniture, equipment and sensory controls for procurement teams
Procurement decisions here are less about spending big and more about spending on the right three or four items. A reclining chair or daybed with a washable cover matters more than a matching lounge suite, and a supportive nursing chair with armrests beats a decorative one every time.
Soft furnishings should favour matte, non-reflective finishes. Fluorescent gloss surfaces and shiny laminate bounce light around in ways that undo the calming effect you’re paying for. A textured rug or interlocking foam mats give a sensory-reset room a different feel underfoot than the open-plan carpet tile outside.
For lighting and tech, keep it simple:
- Warm-white adjustable lighting, ideally with a dimmer rather than fixed settings
- A white-noise machine or a simple sound-masking speaker
- An optional timer or app-based booking display, so nobody has to knock
- Guided-meditation audio on a shared tablet, if the budget allows
On security and hygiene, a lockable door with a duress indicator, a small storage cupboard for supplies, and surfaces that clean in under two minutes cover most of what you need.
Policy, booking and day-to-day management
A wellness room without a policy becomes a storeroom within six months. Keep the rules short enough that people actually read them.
- Set a booking window: 15 to 30 minute slots via a shared calendar or simple app, with a soft cap of two bookings per person per day.
- Clean high-touch surfaces daily and deep-clean weekly; log both on a card inside the door.
- Post privacy rules clearly: no photography, no discussing who used the room, and confidential use for lactation and medical needs.
- Nominate one facilities contact for access issues, lock faults, and incident reports.
- Consult employees and Health and Safety Representatives before finalising the policy, not after the room opens.
Pro Tip: Run a two-week trial booking system before launch. You’ll find out fast whether 20-minute slots or 30-minute slots suit your floor better, and adjusting a draft policy is easier than rewriting a published one.
Legal, WHS and accessibility considerations
Under the model code of practice on managing the work environment and facilities, a PCBU must provide facilities that are clean, safe and accessible, and must assess workforce composition and task types when deciding what’s reasonably practicable. WorkSafe Victoria’s compliance code reinforces the same point: rest area provision depends on the size and nature of your workforce, not a one-size template.
A wellness room is not a compliance box you tick and forget. It sits inside a broader duty to design work well, and that duty extends to how the room is accessed and maintained, not just how it’s fitted out.
Accessibility checks matter as much as aesthetics:
- Circulation space and door widths should reference AS1428.1:2009 and universal-design principles
- Lighting and signage should suit low-vision and neurodivergent staff, following reset-room design guidance on adjustable lighting and acoustic control
- Escalate to occupational health clinicians or your EAP provider if a staff member’s need looks clinical rather than restorative
Measuring success and embedding the room into workplace strategy
Track utilisation the same way you’d track a meeting room, not harder. Booking data tells you occupancy rates; a short, anonymous quarterly survey tells you whether the room is actually reducing stress or just sitting empty and looking good in a floor plan tour.
Useful metrics to review every quarter:
- Bookings per week and average session length
- Peak usage times, which often reveal when your floor is under the most pressure
- A one-question pulse survey: did this space help you reset today?
- Maintenance requests or complaints logged against the room
Feed these numbers into your broader workplace strategy review, alongside lease renewal timing and space utilisation data. That’s a design fix, not a reason to remove it.
How Niche Advisory delivers a fit-for-purpose wellness room
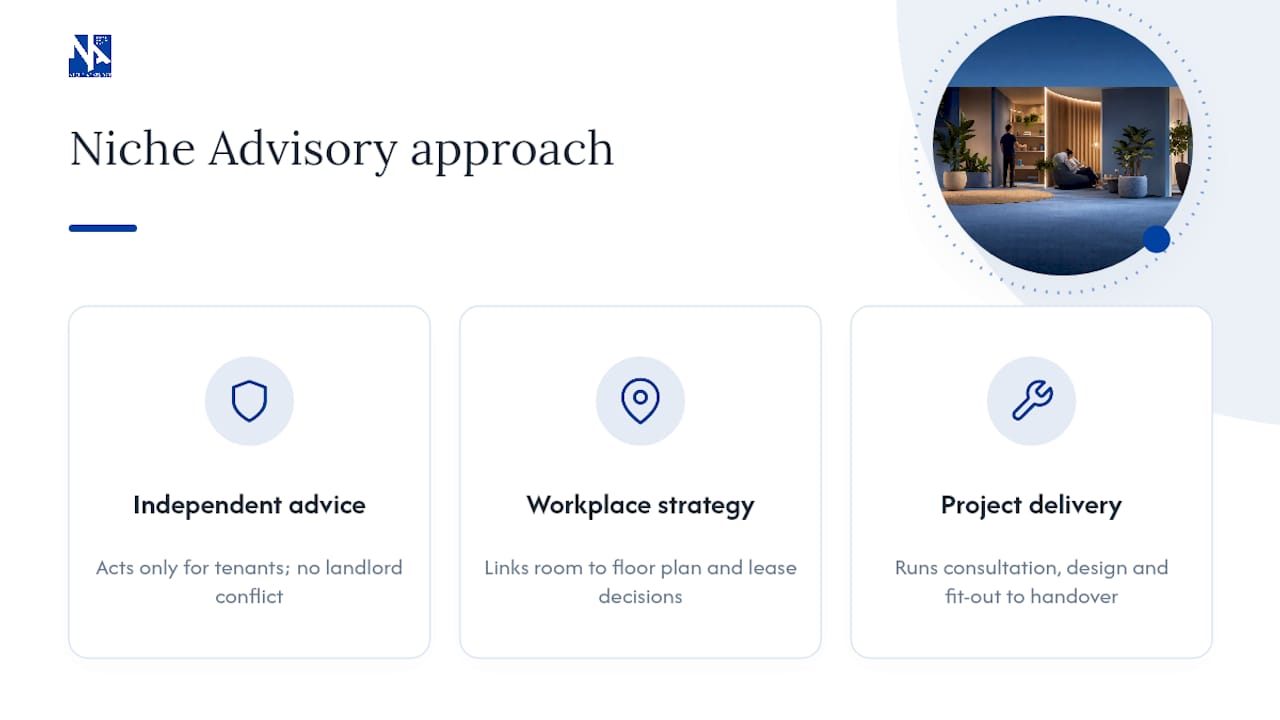
Niche Advisory acts exclusively for tenants, never landlords, which means the advice you get on where to put a wellness room, how big it should be, and what it costs to fit out is genuinely independent of any leasing agenda. We run the employee and HSR consultation, write the design brief, and manage the fit-out through to handover, so the room that gets built matches the workforce that actually uses it. Three things set the approach apart: independent advice with no landlord conflict, a workplace-strategy lens that ties the room to your broader floor plan and lease decisions, and project delivery under one roof rather than three separate contractors. If your next fit-out or lease renewal needs a wellness room done properly the first time, start a scoping conversation through our workplace strategy page.
Sources
- Good work design (Safe Work Australia)
- Compliance code: Workplace facilities and the working environment (WorkSafe Victoria, 2023)
- Reset Rooms (Sensory Rooms & Chill-Out Zones) – Design Guide (RAE Tasmania)
FAQ
What Are Wellness Rooms in Offices?
A wellness room is a dedicated, non-clinical space for short restorative breaks, covering everything from quiet meditation to breastfeeding and sensory reset. It differs from a first-aid room, which exists for injury treatment and needs clinical fittings.
What Are Some Good Wellness Activities for the Office?
Guided meditation, breathing exercises, and short screen-free breaks all work well in a wellness room, and the Mayo Clinic notes that brief guided relaxation has real stress-reduction benefits. Biophilic touches like plants and natural light add wellbeing value for very little extra cost, according to World Green Building Council research.
What Are the Requirements for a Wellness Room?
Under Australia’s model code of practice, facilities must be clean, safe and accessible, sized to the workforce, and settled through consultation with employees and HSRs. Practical requirements include privacy, ventilation, adjustable lighting, and a cleaning schedule.
What Are Some Good Ideas for an Employee Wellness Room?
A reclining chair, dimmable lighting, sound masking, and a lockable door cover the basics without overspending. For businesses planning a wellness room as part of a larger fit-out, Niche Advisory’s workplace strategy service can scope the brief alongside the rest of your floor plan.
How Big Should a Wellness Room Be?
A single-user room typically needs 6 to 9 square metres, while larger floors often benefit from two or three smaller zones instead of one large room. Size should follow workforce composition and task types, as WorkSafe Victoria’s guidance recommends.