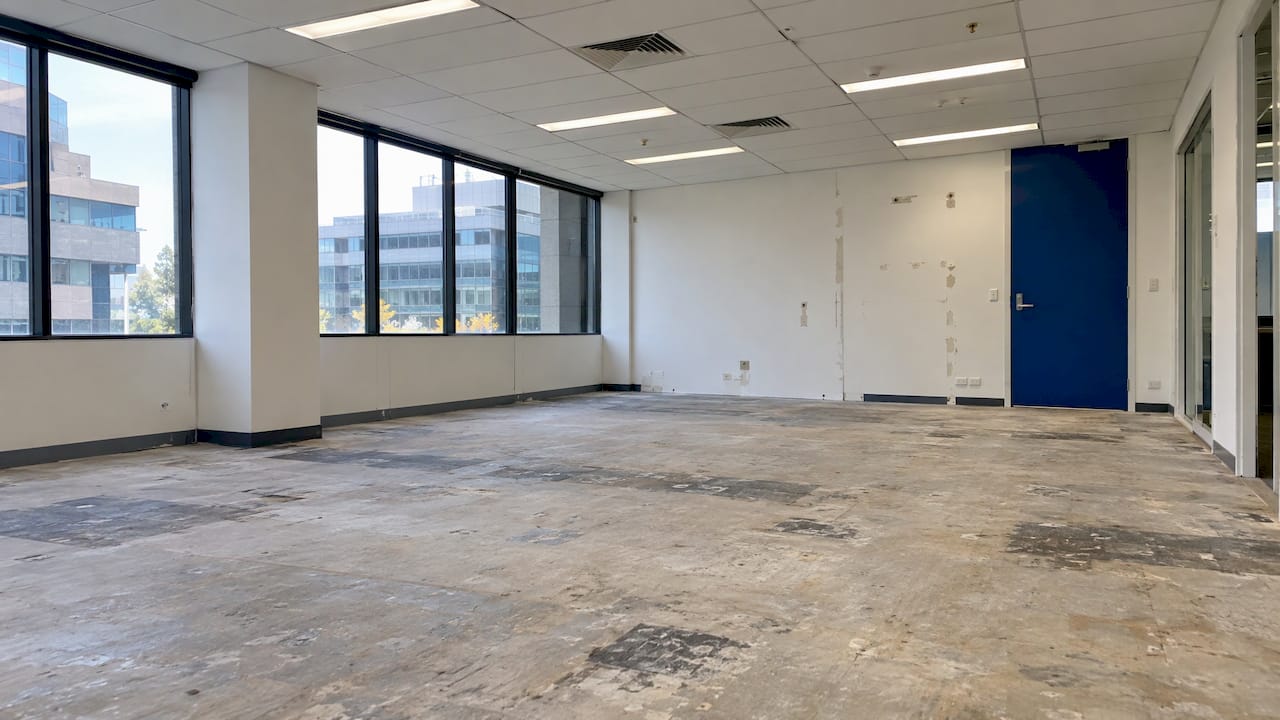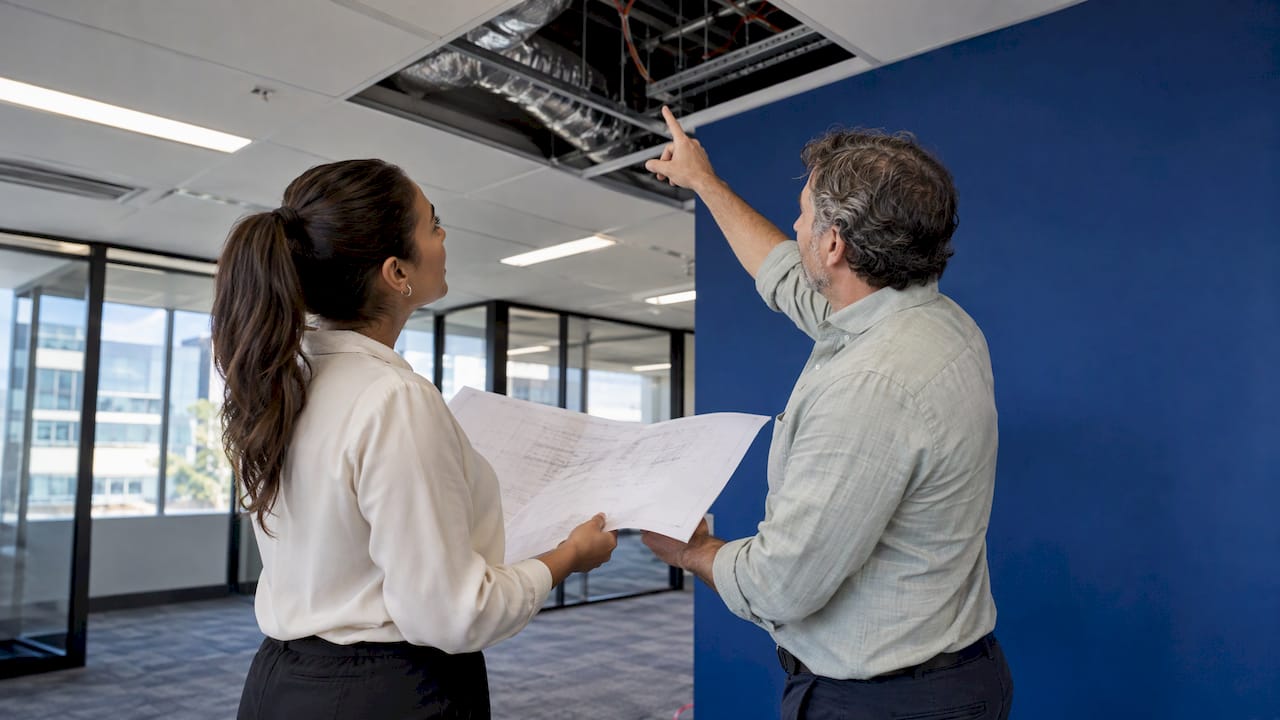
An as-built handover is the point where the builder passes you the finished works together with the records that show what was actually built. Those records are the as-built (or works-as-executed) drawings, operation and maintenance manuals, commissioning data, certificates and warranties. If any of them is missing or wrong, you inherit the problem. It usually surfaces years later, during a repair, a lease exit or a dispute.
This guide covers what the package should contain, how as-built drawings differ from record drawings, who prepares and checks them, and a closeout checklist you can hold the builder to. It is written for tenants, owner-occupiers and facilities managers delivering an office or warehouse fitout in Australia.
TL;DR
- Handover transfers physical control of the works and the information needed to operate them safely. Financial and contract closeout is a separate, broader process.
- A complete package normally includes as-built drawings (PDF and DWG), O&M manuals, commissioning records, certificates, warranties and an asset register.
- Ask for draft documents before practical completion, not after. Some Australian clients tie final payment to acceptable documentation.
- Terms vary by contract: “as-built”, “as-constructed”, “works as executed” and “record drawings” can mean different things. Define them in the contract.
- Do not accept handover until the checklist is closed and defects are verified as fixed, not just listed.
Table of Contents
- What an as-built handover actually is
- As-built vs record drawings (and “works as executed”)
- What should be in the as-built drawing set
- The full handover document package
- Who prepares and verifies the documents
- A closeout checklist you can use
- Base building vs tenant works: know whose documents are whose
- Common handover problems and how to avoid them
- How we support tenants through handover
- FAQ
- Sources
What an as-built handover actually is
Handover is the formal transfer of a completed structure from the construction team to the client or building owner. It includes a physical inspection, sign-off on outstanding defects and the transfer of key documents, as one construction software provider’s handover guide describes it.
It is not the same as project closeout. Closeout covers financial reconciliation and contract wrap-up. Handover focuses on passing over physical control and the essential information needed to operate the space safely and efficiently. In practice the two overlap in time, which is why a single closeout checklist often covers both.
Handover also does not mean perfection. The Queensland Building and Construction Commission explains that handover signals the work is substantially complete and ready for the owner, and that minor outstanding items such as paint touch-ups can remain provided no major defects do. That is a residential-focused page, but the principle carries into commercial fitouts: the line between “minor” and “major” should be written into your contract, not argued on the day. Our guide to practical completion defects and contract checklists covers that line in more detail.
Why the as-built part matters most
Every other handover item can be re-requested later with some effort. As-builts cannot be easily recreated. Once ceilings are closed and services are concealed, the only reliable record of where pipes, cables and ducts actually run is the one captured during construction. The University of Newcastle’s handover standards say that as-built documentation exists to support a smooth transition from project to occupation and continuity of operations.
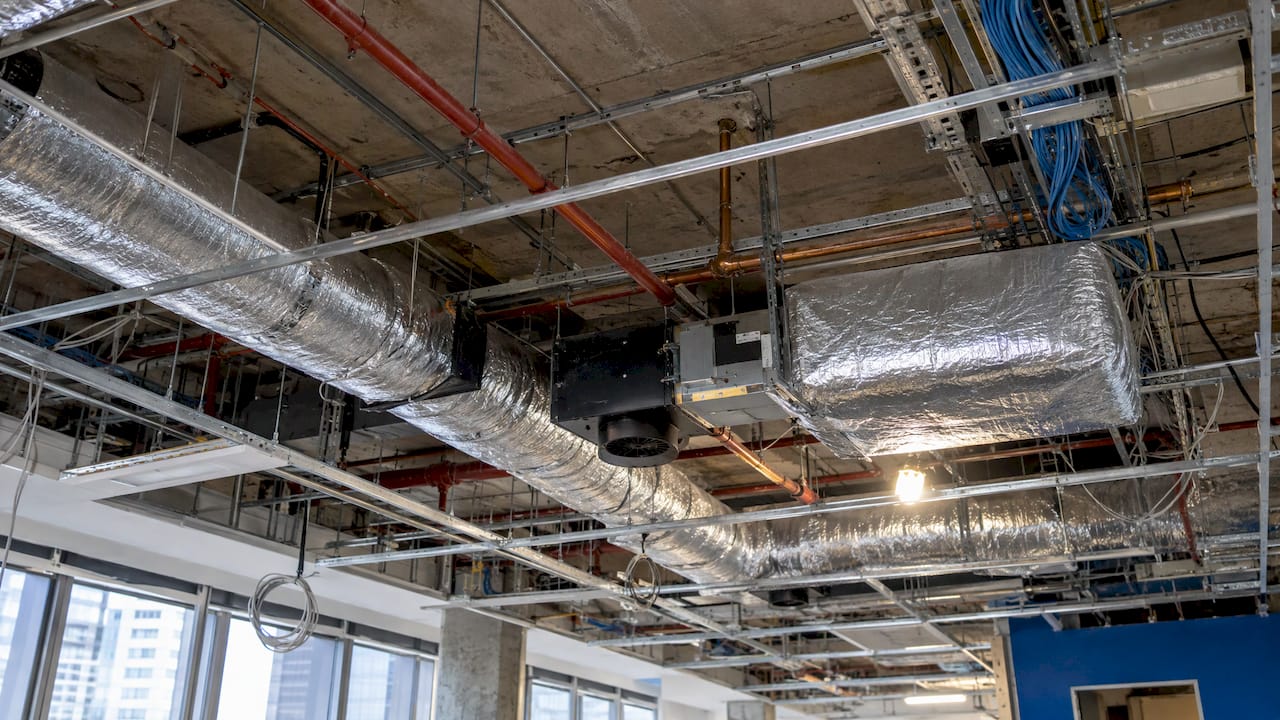
For a tenant, there is a second reason. At lease end you may be required to remove or reinstate parts of the fitout. Accurate drawings of what was installed, and where, make makegood scoping far more precise and reduce the room for a landlord to claim work you never did.
As-built vs record drawings (and “works as executed”)
The terms are used loosely, so the practical answer is to check how your contract defines them.
A common way to separate them is this:
| Term | Typical meaning | Who usually prepares it |
|---|---|---|
| Redlines | Marked-up copies of the issued drawings showing site changes | Contractor and trades, during construction |
| As-built drawings | Drawings revised to reflect what was actually installed, including variations and substitutions | Contractor, sometimes with a drafter or surveyor |
| Record drawings | A clean, finalised set issued at closeout as the official record | Often the design team, based on contractor information |
| Works as executed (WAE) / as-constructed | Australian specification terms for the same idea: drawings of the works as built | Contractor or consultant, as the specification requires |
The distinction between as-built and record drawings is a matter of convention, not law. Some practitioners treat record drawings as the polished design-team version, others use the words interchangeably. Australian client specifications blur the line further: the University of Newcastle’s standards list both works-as-executed and as-built drawings among the handover deliverables, while the University of Western Australia uses the term as-constructed documentation.
What matters for you is that the contract states three things:
- Which term applies and what it means (field redlines, or a drafted and checked set).
- Who is responsible for producing it and who verifies it.
- The format, level of detail and delivery date.
Redlines alone are source material, not a finished record. If you are handed scribbled mark-ups at handover, treat the as-built deliverable as still outstanding.
What should be in the as-built drawing set
As-built drawings should show the completed works as constructed. That means they reflect design changes, variations, substituted products and any relocation of services made on site.
Concealed and underground services need particular attention. The University of Newcastle’s standards expect these to be recorded before they are concealed, including critical dimensions and access points. Photographs and survey records taken before ceilings, walls or slabs are closed are cheap to collect at the time and very costly to substitute later.
For a typical office or warehouse fitout, a sensible drawing set covers:
- Architectural plans, reflected ceiling plans, sections and joinery details as built.
- Hydraulic, mechanical, electrical, data and communications services, including riser and switchboard schedules.
- Fire services: sprinklers, detection, hydrants, emergency lighting and egress signage layouts.
- Access points, isolation valves, distribution boards and any plant needing regular servicing.
- For warehouses: racking layouts, hardstand and slab details, dock equipment and any structural modifications.
File format and presentation
Ask for both PDF and editable CAD files. The University of Newcastle requires PDF and DWG, and wants documentation in a clean electronic format without superfluous material, so that only useful operating instructions and maintenance plans reach facility managers. Use the same principle: a smaller, well-indexed package is more useful than a data dump.
Also specify naming conventions, a drawing register and revision control up front. Our article on construction document control explains how to set that up so the final set is traceable to the approved one.
The full handover document package
The drawings are one part of the package. For Australian projects, requirements differ by state, building class and contract, but the University of Newcastle’s list is a useful benchmark for what a thorough client asks for: final O&M manuals, works-as-executed and as-built drawings, asset capture data, commissioning information, licences and certificates, and warranties.
Building and O&M manuals
The Australian Building Codes Board describes building manuals as including relevant as-built construction documentation, fire safety system details and maintenance requirements for ongoing management. Its model guidance treats the manual as the owner’s access to accurate information about the building, not as a particular folder or file format.
Two points from that guidance are worth building into your contract. First, the information should be collated throughout the approval and construction process, not assembled in a rush at the end. Second, format is flexible: many modern contracts ask for a digital, interactive manual plus a printable PDF, according to an Australian handover manual guide.
Certificates and compliance records
What applies depends on your jurisdiction, certifier and scope. Commonly requested items include the occupancy or final-inspection certificate, engineering, plumbing and electrical compliance certificates, waterproofing certificates where wet areas are involved, and for some building types an energy rating certificate. Confirm with your certifier and the contract which of these apply to your premises, and list each one in the handover schedule.
Fire and safety systems deserve a specific line item. In Victoria, the state’s school building handbook makes consultants responsible for obtaining commissioning reports, testing, performance validation and completion statements, and for making sure essential safety measure requirements are specified and understood. That is a public-sector standard, but it shows the level of evidence a careful client expects.
Commissioning data
Specified building systems should be commissioned before handover, not after you have moved in. The same Victorian handbook also expects re-commissioning procedures and building-tuning protocols at completion, which helps your facilities team keep air conditioning, lighting controls and other systems performing as designed. Make sure test results, balancing reports and settings are part of the package, not just a statement that the systems work.
Asset register
An asset register lists serviceable items, including plant, equipment and fittings. Each entry should carry a unique identifier, location, manufacturer, model and installation date, as the Procom handover manual guide sets out. This is what lets your facilities manager schedule maintenance, track warranties and plan replacements without opening every manual.
Warranties and defects liability
Collect warranties with start dates, durations, exclusions and a contact for each. Record the defects liability period dates in your calendar on the day of handover. If the fitout includes specialist items such as floor finishes, glazing or roofing, ask for manufacturer and installer warranties, not just the head contractor’s undertaking.
Who prepares and verifies the documents
The head contractor typically oversees completion and delivers the documents and as-built plans, while subcontractors supply trade materials and installation details and the project manager may facilitate handover, according to Autodesk’s construction handover guidance.
The weak point is verification. Subcontractors are marking up their own work, and nobody on the builder’s side has much incentive to check it independently. Your options are to have your project manager audit the set against the installed works, to commission a spot survey of key services, or to make a checked set a condition of the final payment.
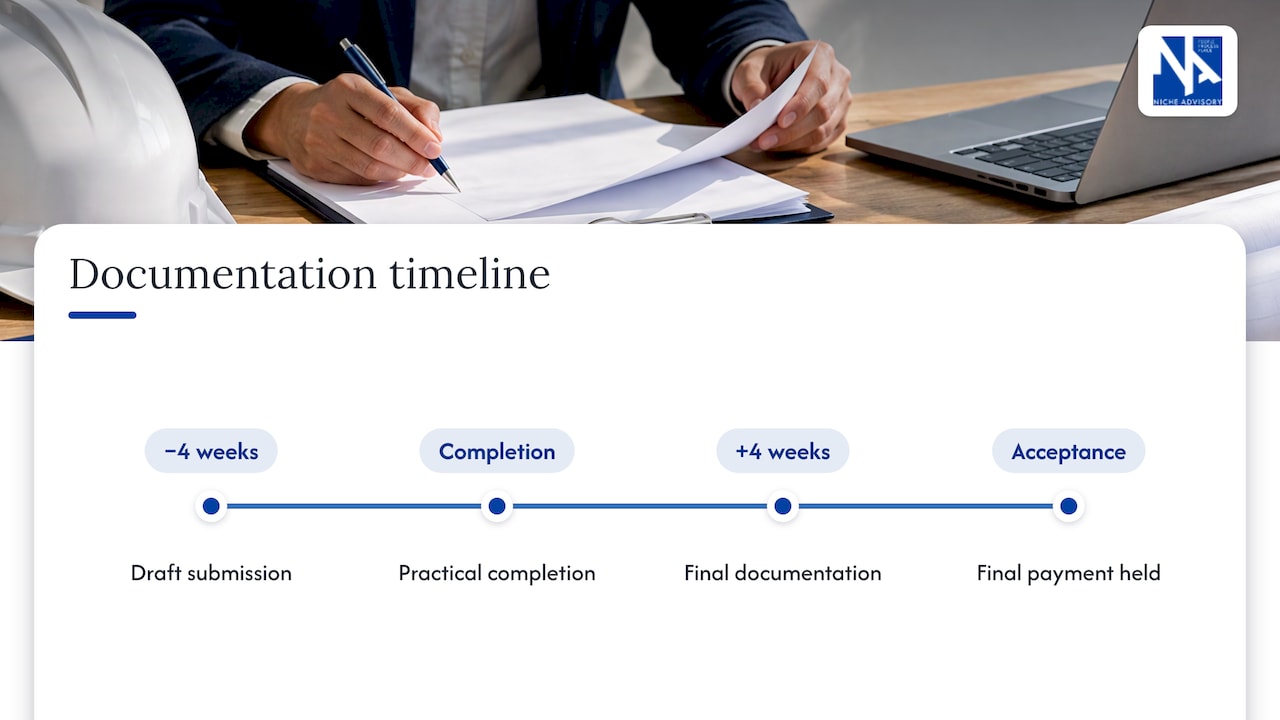
The last option is common in institutional contracts. The University of Western Australia requires consultants to submit draft as-constructed documentation four weeks before practical completion and final documentation within four weeks after it, and holds back final payment until the documentation is acceptable. Borrowing that structure in a private fitout contract gives you a practical lever: draft early, review while the builder is still on site, finalise after completion.
A closeout checklist you can use
A construction handover checklist generally covers documentation, inspections, sign-off on outstanding defects and verified defect closure. Here is a practical version for a tenant fitout.
Before practical completion
- Request draft as-builts and the draft O&M manuals, and review them against the design and approved variations.
- Confirm commissioning dates and attend or have your project manager witness critical tests.
- Walk the site with the builder and compile the defects list, with photos and locations.
- Photograph and record concealed services before they are closed in.
At handover
- Confirm all certificates required for occupation are issued and in the package.
- Receive keys, access cards, security codes and plant passwords, with a signed register.
- Check the final drawing set, manuals and asset register against the contract schedule item by item.
- Record the agreed list of minor outstanding items, with a date and responsible party for each.
- Hold back payment or security in line with the contract until the documentation and defects are resolved.
After handover
- Re-inspect and sign off each defect only once it is fixed, not once the builder says it is.
- Store the final package in a location your facilities team and any incoming advisers can access. Digital organisation means records can be accessed, shared and audited at any time.
- Diarise warranty expiries, the defects liability end date and the first service dates for plant.
- File a copy with your lease records so the as-builts are available when you plan the makegood.
Base building vs tenant works: know whose documents are whose
Tenants often get confused about what “base building” information they are entitled to. Base building generally refers to the structure, façade and central services supplied by the landlord, such as lifts, central plant and risers. Your fitout sits on top of it. Your as-builts should show how your works connect to those base building services, for example the point where your air-conditioning ties into the landlord’s system, or your fire detection connects to the building’s panel.
This boundary matters at lease end and during disputes. When the landlord’s documentation and yours do not agree, the party with the clearer, more recent record is better placed. Your lease and the landlord’s fitout guidelines may also require you to submit your as-builts to the building manager, so check the lease before you finalise the package.
Common handover problems and how to avoid them
- Documents arrive months late. Put a delivery date in the contract and link final payment or retention to it.
- As-builts copy the design. Require the contractor to certify that the set reflects the installed works, and spot-check three or four concealed services.
- Manuals are generic. Ask for product-specific information and the actual installed models, matching the asset register.
- No one owns the package after handover. Nominate a person on your side, such as the facilities manager, to receive, store and maintain it.
- Defects are ticked off on paper only. Re-inspect each one.
How we support tenants through handover
Niche Advisory acts exclusively for tenants and owner-occupiers, never landlords, so our advice on your handover is independent of the party who benefits from a quick sign-off. Our project and construction management team manages fitouts from design through to completion, and our handover service and defect and makegood reporting are designed to give you a clear record of what was delivered. If you are planning a fitout or a relocation and want the documentation requirements set correctly in the contract from day one, talk to us about corporate tenant advocacy.
FAQ
What is the difference between as-built and record drawings?
There is no single legal definition, and usage varies. As-built drawings usually show the works as actually installed, including site changes, while record drawings are often the finalised, drafted set issued at closeout. Your contract should define which one is required, who prepares it and in what format.
What should be included in as-built drawings?
They should show the completed works as constructed, including variations, substituted products and the final routes of services. Concealed and underground services should be recorded before they are covered, with critical dimensions and access points. Request both PDF and editable CAD files.
Is “as-built” or “as built” correct?
Both appear in practice. “As-built” with a hyphen is the usual form when it describes drawings or documentation, as in “as-built drawings”. Whichever you choose, use it consistently in your contract and document register.
When should as-built documents be delivered?
Draft versions are best requested before practical completion so they can be reviewed while the builder is still on site. Some Australian institutional specifications require drafts four weeks before practical completion and final documents within four weeks after it. Set equivalent dates in your contract.
What is the difference between handover and project closeout?
Handover is the transfer of the physical works and the information needed to operate them safely. Closeout is wider and includes financial reconciliation and contract wrap-up. A single checklist can track both, but final payment decisions belong to closeout.
Sources
- Handover and final documentation, Queensland Building and Construction Commission
- Major Projects Handover Standards v2.0, University of Newcastle
- As Constructed Specification, University of Western Australia
- Building manuals, Australian Building Codes Board
- Building handover and completion, Victorian School Building Authority
- Project Handover Process in Construction, Visibuild
- Building Handover Manual: The Complete Guide, Procom
- Best Practices for Construction Handover, Autodesk