
A facility handover plan is the written agreement on how a finished fitout or building moves from the project team to the people who will run it. It names who hands over what, by when, and what must be true before you accept the space. For a tenant, the plan is the main protection against moving into a space that looks finished but has untested systems, missing paperwork and defects nobody owns. Tenants who start it months before practical completion, and who have an advisor acting only for them, keep control of the outcome. At Niche Advisory we act exclusively for tenants and owner-occupiers, never landlords, and our project and construction management service is built around this stage.
TL;DR
- A handover plan sets out handover responsibilities, the documents to be supplied, the training to be delivered and the tests that must pass before you accept the space.
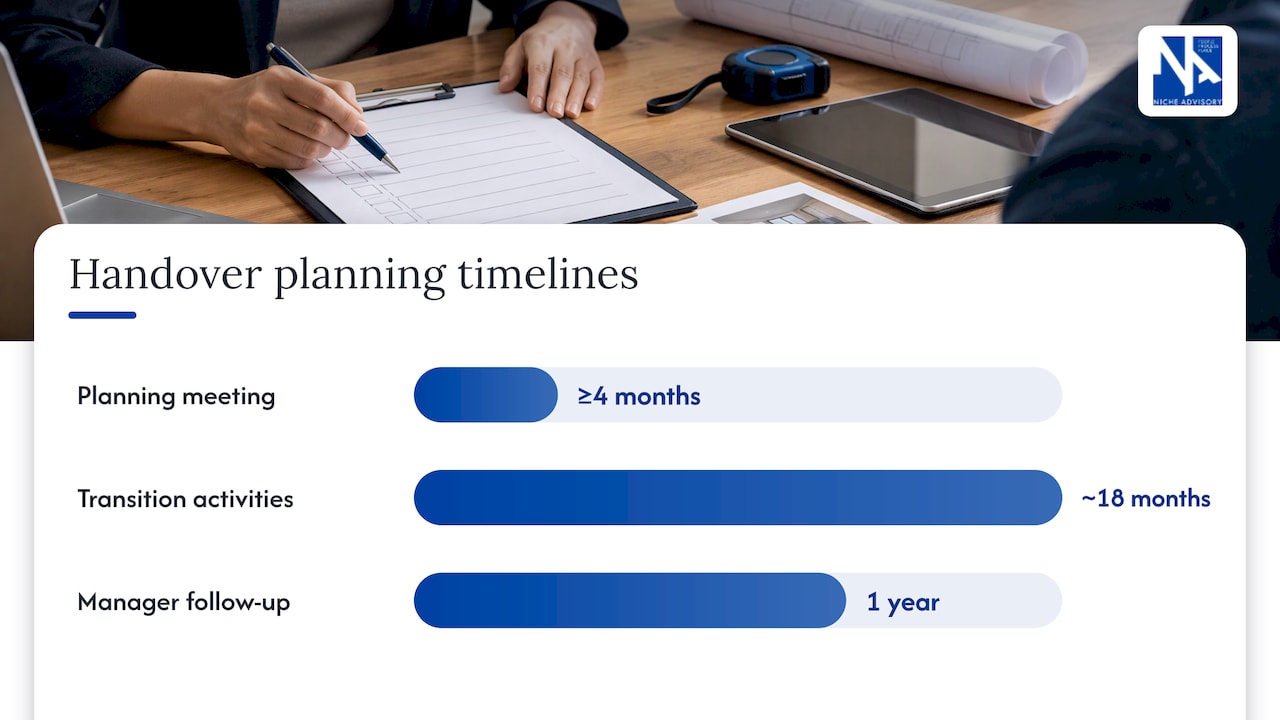
- Start early. Australian university and utility standards set the first planning meeting from four months to roughly 18 months before completion, depending on project size.
- Commissioning (testing that every system works as designed) should finish before practical completion, with tuning continuing through the defects liability period.
- Do not accept completion until commissioning data, licences, as-built records, training and a defect process are all in place.
- Classify defects by severity so critical items are fixed before you take the keys and minor ones are scheduled after.
Table of Contents
- What a facility handover plan actually covers
- When to start and who is responsible
- Building the plan, step by step
- What a commissioning plan for an office should include
- The documents you should receive
- Classifying defects so the right things are fixed first
- The completion test: is the facility really ready?
- Australian approvals that sit inside the handover
- After you move in
- Where Niche Advisory fits
- FAQ
- Sources
What a facility handover plan actually covers
The Snowy Hydro operations readiness standard describes a Handover Plan as the document that sets out handover responsibilities and the documents to be supplied, with contractors delivering information as each section is completed. That is a large infrastructure owner, but the logic scales down to a 1,000 square metre office or a leased warehouse.
A workable plan answers five questions:
- Who is accountable on the builder’s side, the design side and your side?
- What must be delivered: test results, certificates, manuals, drawings, keys, access cards.
- When each item is due, relative to practical completion.
- How the building will be shown to be working: tests, witnessed events, trial periods.
- What happens next: defects, callouts, warranties and the review after you move in.
The reason to write it down is cost. The Western Australian government’s commissioning and handover guideline argues that proper commissioning reduces callouts after practical completion and the cost of rectifying defects during the defects liability period. The University of Newcastle’s guideline makes the operational point: an unstructured transfer can affect health and safety, reliability and maintenance costs, and fine-tuning during handover can disrupt core business. For a tenant, “core business” means your staff arriving to an air conditioning system that has never been balanced, or stock arriving to a warehouse whose fire systems have not been signed off.
When to start and who is responsible
Handover is not a task for the last fortnight. The published standards give a useful range:
| Source | When planning starts |
|---|---|
| University of Newcastle Major Projects Handover Standards | A dedicated handover planning meeting at least four months before proposed completion |
| Snowy Hydro operations readiness standard | Transition activities begin about 18 months before project completion |
| UK HOBO handover protocol | A handover manager appointed at the earliest design stage, kept in contact with the building for a year after practical completion |
For a typical office fitout, four months is a sensible floor and the design stage is the best starting point. The UK protocol says time for collecting information, writing operation and maintenance (O&M) manuals, setting up a drawings register, and training and demonstrations has to be allocated from the early design stages, not squeezed in at the end.
Responsibility needs a named person. The University of Newcastle guideline has the project manager organise the handover program together with the head contractor and subcontractors, and invites the design team, principal contractor and major subcontractors to the planning meeting. On a tenant project, that project manager should be on your side of the table. Our guide to the client-side project manager explains the role and how to appoint one.
Building the plan, step by step
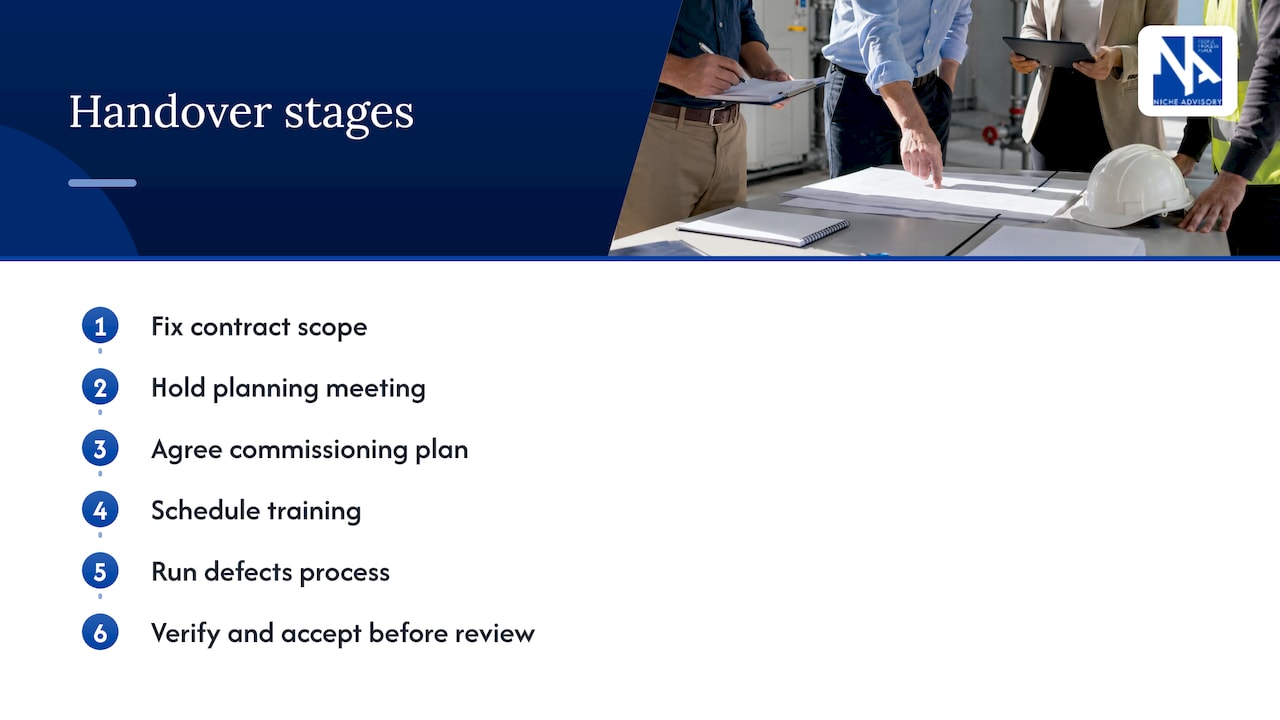
Step 1: Fix the handover scope in the contract
Handover obligations belong in the building contract and the lease fitout provisions, not just in a checklist. Decide which deliverables are conditions of practical completion and which can follow it. The Newcastle guideline is explicit: the certificate of practical completion is not issued and the project is not handed over until five contracted activities are done. They are completed commissioning with test data available, licences and certifications required by regulators, maintenance processes confirmed, training held to your satisfaction, and as-constructed information supplied at least in draft before the handover meeting.
Where it goes wrong: obligations that sit only in an email or a meeting minute. Put them in the contract.
Step 2: Hold the handover planning meeting
Invite the builder, design team, key subcontractors (mechanical, electrical, fire, hydraulics, security), the building manager and whoever will operate the space. Agree a program with dates for each test, each training session and each document delivery.
The Newcastle guideline lists what a pre-handover site meeting covers: drawings, asset data, O&M manuals, commissioning, training, licences, warranties, security, verification of space use, defect management and after-hours callouts. Use that list as your agenda. For smaller projects it sets that meeting at no less than four weeks before completion, which is the absolute minimum, not a target.
Step 3: Agree the commissioning plan
Commissioning is the structured testing that proves systems work as designed. The next section covers what it should include for an office. Make the builder’s commissioning plan a deliverable you approve before testing starts, with test procedures supplied in advance. The Newcastle guideline asks for procedures at least one week before any witnessed test, so your representative can attend.
Step 4: Schedule training
Training is where handover plans are most often thin. Standards give a good benchmark. Southeast Water’s standard schedules O&M training with at least two weeks’ notice, in units of typically one to four hours grouped by audience. Curtin University’s fire safety guideline requires operator training of at least one hour within a week of commissioning for a minimum of three nominated representatives, with operator handbooks for every trainee.
Nominate people who will actually be there after the move: your facilities lead, the building manager’s technician, your security or IT contact. Record who attended.
Step 5: Run the defects process
Agree before testing how defects will be rated, who inspects, how fast each class is fixed and how items are tracked. See the next-but-one section for a severity scheme. Our checklist on practical completion defects covers what to look for at inspection.
Step 6: Verify, accept, then review
Use the completion test below. After acceptance, keep the plan alive through the defects liability period and a post-occupancy review.
What a commissioning plan for an office should include
Commissioning is a sequence, not a single inspection. CCC Engineering’s March 2026 design memo describes the stages: pre-commissioning checks recorded on inspection and test plans, functional performance tests, building management system (BMS) verification before air and water balancing, then integrated systems testing. The same memo reports air systems should be balanced to within 10% of design airflow at each outlet, and hydronic systems to within 10% of design flow at each terminal.
For an office, ask the plan to cover:
- Air conditioning and ventilation: balanced flows, controls, sensors and after-hours scheduling.
- Electrical and lighting: switchboards labelled, emergency lighting tested, lighting controls programmed to how people will actually work.
- Fire services: commissioned to the applicable Australian standards. Curtin’s guideline requires an independent qualified inspector to certify the design and operation of fire safety systems and full testing of smoke control zones.
- Hydraulics, security, AV and data: tested and handed over with the same documentation as everything else.
- Integrated testing: systems tested working together, for example a fire alarm triggering door release, lift recall and air handling shutdown.
The memo also notes that SA TS 5342:2021 is Australia’s first whole-of-building commissioning technical specification, covering HVAC, electrical, fire protection, hydraulics, automated building elements and smart building IT. It is a useful reference to name in your brief.
The WA guideline sets the standard for what “done” means: equipment installed to the client’s project requirements, operating to design intent, with fully documented O&M requirements and trained facility staff. A commissioning report goes to the project manager at practical completion and becomes the benchmark for later tuning. The guideline also expects building tuning to continue through the defects liability period, so seasonal behaviour, such as summer cooling loads, is checked and not just the day of handover.
For warehouses and industrial premises, the same logic applies to the systems that matter most there: fire protection, hardstand and dock equipment, power and lighting. If you store hazardous materials, approvals take time; see our note on dangerous goods storage for Australian tenants.
The documents you should receive
A handover without records leaves your facilities team guessing. At minimum, plan for:
- Final O&M manuals for every system.
- Works-as-executed and as-built drawings.
- Commissioning data, test reports and witness or acceptance test reports from manufacturers and consultants.
- Authority inspection records, licences, certifications and registrations required by law.
- Warranties, with start dates and claim contacts.
- Asset data, so your maintenance system can be loaded from day one.
- Equipment, switches and controls legibly labelled. The Newcastle guideline requires this.
The Newcastle standards go further and say the authorised person will not issue completion until commissioning is complete and test data reviewed, training is done, licences and certifications are accepted, final O&Ms and as-built drawings and asset data are submitted, and defect-management processes are confirmed.
Two of our guides help here: what tenants and owners should receive at as-built handover, and how to run construction document control so the records exist and are findable when you need them.
Classifying defects so the right things are fixed first
Not every defect should block handover. CCC Engineering’s memo describes a three-tier approach: Type-A defects are critical and fixed before work proceeds, Type-B are fixed before handover, and Type-C are minor and fixed after handover by agreement. The same memo describes staged acceptance: a Provisional Acceptance Certificate after a trial period, and a Final Acceptance Certificate after a performance guarantee period that typically runs 12 months.
Whatever scheme you use, write three things into the plan:
- The definition of each class, with examples relevant to your space.
- A fix deadline and an owner for each class.
- What happens to retention or security until Type-C items are closed.
Snowy Hydro’s standard adds an independent operations readiness assessment and a defects notification period of up to two years from completion, which shows how much weight larger owners give to this stage. On a smaller project, an independent review before you accept is the equivalent.
The completion test: is the facility really ready?
Before you sign off, check each item with evidence, not assurances. This list draws on the Newcastle standards and guideline:
| Check | Evidence you should hold |
|---|---|
| Commissioning complete | Test data and reports reviewed |
| Legal approvals in place | Licences, certifications and registrations required before occupancy |
| People trained | Attendance records per system and per audience |
| Records delivered | Final O&Ms, as-builts, asset data |
| Defects under control | Register with classes, owners and dates |
| Maintenance ready | Maintenance and callout processes confirmed |
Anything missing is either fixed before acceptance or recorded as an agreed deferred item with a date and an owner.
Australian approvals that sit inside the handover
Handover and statutory approval run together. Procore’s Australian guide explains that an occupancy permit is issued by the building surveyor or certifier after a final inspection, and is required before leasing, settlement or commercial operations. The application typically needs builder’s certification, trade certificates (plumbing, electrical, waterproofing, glazing, HVAC), fire safety certificates and as-built drawings. State forms differ, so confirm with your certifier.
In New South Wales the framework is changing. Pinsent Masons reports that the Building (Approvals and Practitioners) Bill 2026, once it commences, will replace occupation certificates with completion approvals, requiring inspections and a building suitable and safe for occupation. Check the NSW Government’s current guidance for commencement and transitional rules before your project’s timeline is locked. Whatever the state, treat the statutory approval as a gate in your plan, and ask your project team to put its lead time into the program.
For tenants, also read the lease. Fitout, make-good and access provisions interact with handover, and the changes to retail and commercial lease rules are summarised in our guide to the new code for commercial leases.
After you move in
The handover plan should run past move-in. The UK Government Soft Landings approach lists in-use tasks such as aftercare walkabouts, seasonal commissioning, post-occupancy evaluation and updating the asset information model. Adapt them to your site:
- A walkthrough with the builder at around one and three months.
- Seasonal checks of heating and cooling performance.
- A defects close-out meeting before the defects liability period ends.
- A short survey of staff on comfort, lighting and how the space is working.
- Updated asset records after any change.
Where Niche Advisory fits
A handover plan only works if someone on your side owns it, with no interest in getting the builder or landlord out the door quickly. Niche Advisory acts only for tenants and owner-occupiers, gives independent advice, and links workplace strategy with delivery. Our project and construction management service covers the delivery of fitouts, and our corporate tenant advocacy team works on the lease side, including make-good and disputes between tenants and landlords. If you are planning a move or fitout in Sydney, Melbourne, Brisbane, Adelaide, Newcastle or the Gold Coast, talk to us before the design is locked, so the handover plan is part of the contract from the start.
FAQ
What is a facility handover plan?
It is the document that sets out responsibilities, deliverables, tests, training and timing for transferring a completed facility to the people who will operate it. It also covers defects and the period after occupation. The aim is a space that works on the first day.
How early should a handover plan start?
As early as design. Published Australian standards set a first planning meeting at least four months before completion for university projects, and about 18 months before for major infrastructure. For an office or warehouse fitout, start at design and hold the formal meeting no later than four months out.
What is the difference between commissioning and handover?
Commissioning proves that systems are installed and operating to design intent. Handover is the wider transfer: commissioning results, documents, training, approvals and defect processes. Commissioning is one of the conditions for accepting the handover.
Who should be responsible for the handover on a tenant project?
A project manager acting for the tenant should organise it together with the head contractor and subcontractors. The builder is responsible for delivering the items, and your representative is responsible for checking them against the plan before you accept the space.
Sources
- Snowy Hydro S19 Operations Readiness standard
- WA DHW Technical Guideline TG009: Commissioning and Handover
- University of Newcastle Project Handover Guideline v1.2
- University of Newcastle Major Projects Handover Standards v2.0
- A Protocol for Handing over Buildings
- Southeast Water AM2755 Testing, Commissioning, Completion and Handover Standard
- Curtin University Fire Safety Project Guideline
- Commissioning and Handover Requirements for Building Services
- Occupancy permits in Australia
- NSW building approvals reform analysis
- Government Soft Landings report