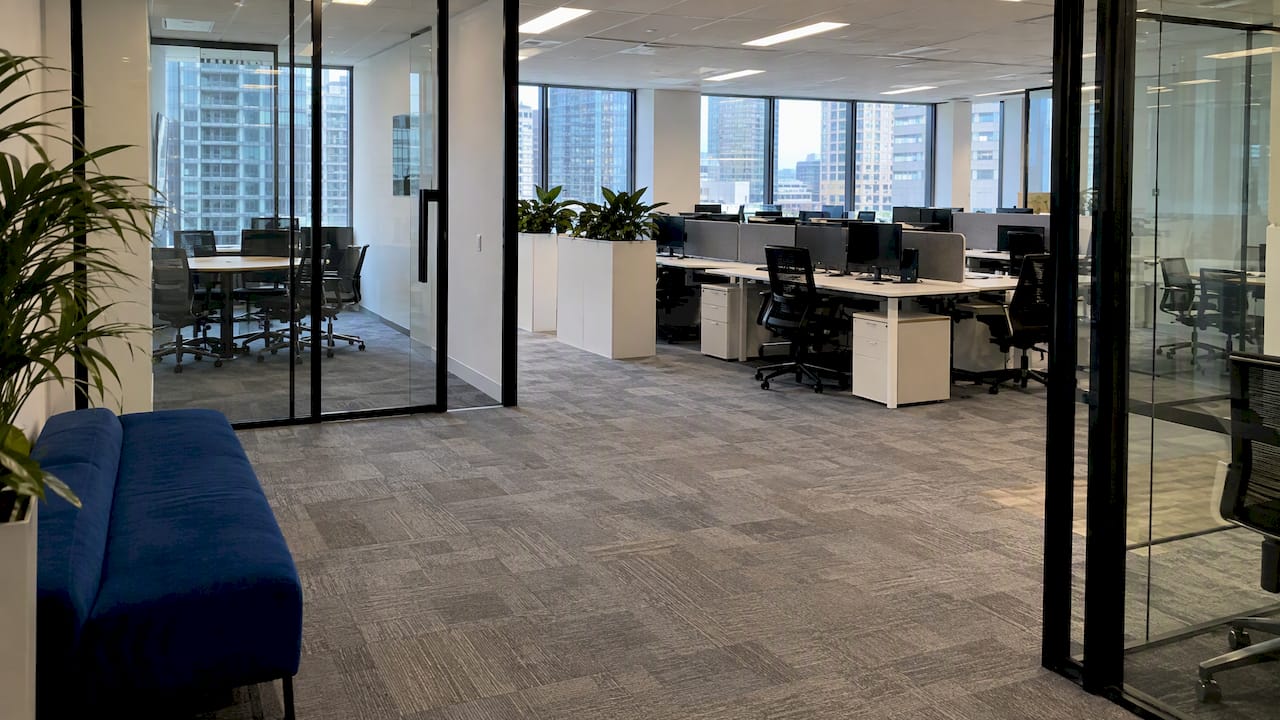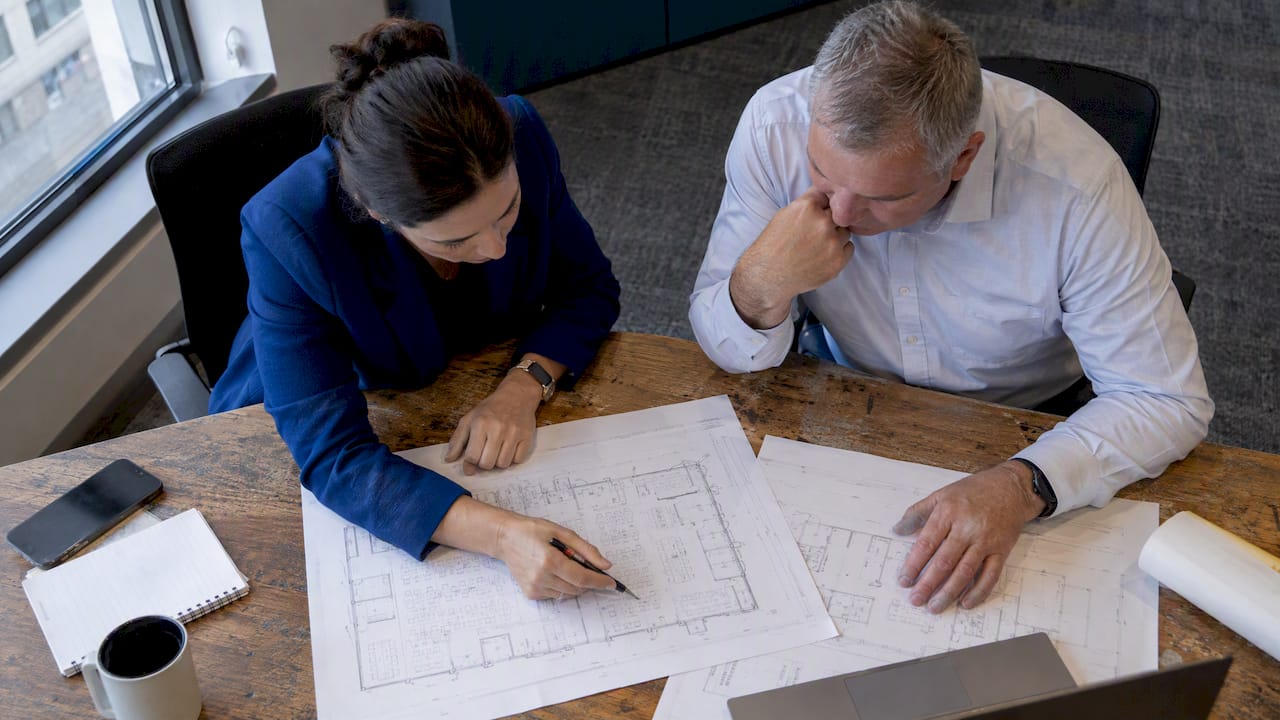
Adopt an activity led, evidence driven flexible office strategy that matches space to the work people actually do, not to headcount on a spreadsheet. Done well, it gives employees real choice, lets your footprint scale with demand instead of a fixed lease term, and keeps costs aligned to use. It only works, though, when design decisions sit alongside Fair Work and work health and safety obligations from day one.
TL;DR:
- In August 2024, 36% of employed people usually worked from home; the rate was 60% for managers and professionals, versus 21% for other occupations.
- Build activity based zones for quiet work, collaboration, and meetings, and connect booking tools with calendars and occupancy data to track demand by cohort.
- Run a 90 day pilot with 30, 60, and 90 day decision gates, then phase fitout spending and negotiate lease flexibility around results.
- Eligible employees with 12 months of service may request flexible work; employers must reply in writing within 21 days and consult staff during design.
Table of Contents
- Why adopt a flexible office strategy: core benefits for your organisation
- Design principles and practical layout ideas
- Implementing the strategy: a step-by-step checklist from planning to roll-out
- Legal, WHS and people controls: Fair Work, psychosocial safety and consultation
- Measure and govern: KPIs, tools and decision gates to adapt the strategy
- Practitioner perspective: workplace strategy grounded in evidence
- How we can help you implement your flexible office strategy
- FAQ
- Sources
Why adopt a flexible office strategy: core benefits for your organisation
A flexible office strategy is no longer a perk. It is a response to how attendance has actually shifted. In August 2024, 36% of employed people usually worked from home, and the split by role was stark: 60% of managers and professionals worked from home compared with 21% of other occupations. That gap means a single, organisation-wide attendance average will mislead any space planning decision.
The commercial case holds up alongside the people case:
- Attraction and retention: staff increasingly expect choice over where and how they work, and rigid mandates push talent toward employers who offer it.
- Scalability: a flexible footprint grows or shrinks with headcount, instead of locking you into a fixed lease that no longer fits.
- Cost alignment: paying for space that matches actual attendance avoids funding empty desks.
- Culture and brand: well-designed shared space becomes a visible signal of how your organisation actually works.
60% of managers and professionals usually worked from home, against 21% of other occupations, according to ABS data. That single figure should drive how you segment demand, not just how much space you book.
Design principles and practical layout ideas
A flexible office earns its name through zoning, not open-plan sameness. The goal is to match each space type to a specific activity, then let people choose.
- Activity-based zones: quiet rooms for focused work, collaboration pods for team sprints, informal lounge seating for ad hoc conversations, and bookable meeting hubs for client work.
- Desk policies: hoteling and reservation systems work better than unassigned free-for-all desking, paired with simple etiquette norms around noise, booking windows and clean-desk practice.
- Hybrid meeting technology: consistent camera framing, room audio and scheduling integration across every meeting room, so remote participants are not an afterthought.
- Amenities and accessibility: adjustable furniture, sensory-friendly zones, good natural light and clear wayfinding support a wider range of working styles and physical needs.
Technology is the quiet enabler behind all of this. Booking systems need to talk to calendars, badge or sensor data needs to feed utilisation reporting, and remote connectivity standards need to be consistent across every room type, not just the boardroom. Without that infrastructure, activity-based zoning collapses back into people defending “their” desk.
Sustainability sits inside the same design brief. Specifying energy-efficient lighting, recycled or low-emission materials in fitout, and layouts that reduce unused conditioned space are now standard considerations in a flexible office brief, not optional extras bolted on at the end.
Pro Tip: Walk your current floor plate and tag every desk by the activity it actually supports; most organisations find at least a quarter of their footprint is misallocated before they design anything new.
Implementing the strategy: a step-by-step checklist from planning to roll-out
A flexible office strategy fails most often because it skips straight to furniture decisions. The sequence matters.
- Set objectives and KPIs, and secure executive sponsorship before any design work starts.
- Segment demand by role and activity, using observed attendance data rather than headcount alone, since managers, professionals and other occupations show materially different attendance patterns.
- Design a pilot with a defined floor, cohort and duration, typically 90 days, with 30/60/90 decision gates built in from the start.
- Review lease terms for expansion rights, contraction options and flexible service models that let your footprint move with the pilot’s findings.
- Procure and phase fitout in stages tied to pilot outcomes, rather than committing the whole floor at once.
- Train managers and communicate with staff before go-live, not after problems surface.
A few things make or break execution:
- Treat the pilot as a genuine experiment with the authority to fail, not a soft launch of a decision already made.
- Keep lease flexibility and fitout phasing linked, so a pilot that underperforms does not leave you stuck with a five-year fitout commitment.
- Involve both facilities and HR in every decision gate, since attendance data and employee experience data tell different parts of the same story.
Lease tactics deserve particular attention here: aligning hybrid workplace decisions with your lease before you sign anything new avoids the common trap of designing a flexible office inside an inflexible tenancy.
Legal, WHS and people controls: Fair Work, psychosocial safety and consultation
A workplace policy and a statutory flexible working request are not the same thing, and conflating them creates risk. Under Fair Work Ombudsman guidance, eligible employees with 12 months’ service can make a formal request, and employers must respond in writing within 21 days, refusing only on reasonable business grounds through a prescribed process.
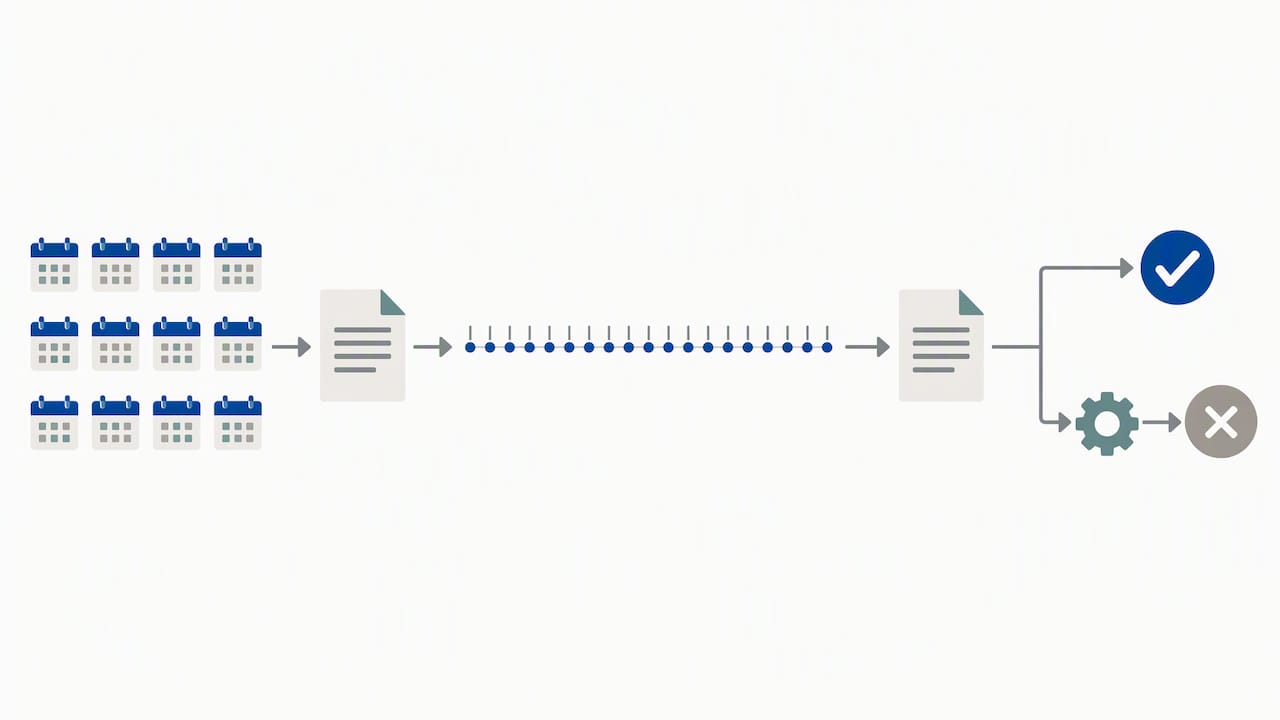
Running alongside that is psychosocial risk. The Safe Work Australia model code requires early consultation and risk-based controls at the design phase, not as a retrofit once staff raise concerns.
Practical steps that keep a flexible office strategy lawful and safe:
- Document individual flexible working agreements separately from general policy, and keep both aligned.
- Consult employees and their representatives before finalising zone layouts or desk ratios, not after.
- Record reasonable business grounds in writing whenever a request is refused, and offer an alternative where possible.
- Treat isolation, excessive workload and unclear role boundaries as psychosocial hazards to be designed against, not just discussed.
Measure and govern: KPIs, tools and decision gates to adapt the strategy
A flexible office strategy without governance drifts. Decide upfront what you will measure and what each threshold means for action.
- Utilisation by cohort: desk and room occupancy broken down by team and role, not an organisation-wide average.
- Meeting-hours and room type demand: which spaces are overbooked and which sit empty.
- Employee experience: pulse survey scores tracked against the same cohorts used for utilisation.
- Cost per workstation: actual spend against actual use, not against notional capacity.
| Checkpoint | Focus | Typical trigger |
|---|---|---|
| Day 30 | Early utilisation and booking patterns | Significant under or overuse of a zone type |
| Day 60 | Employee experience and manager feedback | Persistent complaints about a specific space or policy |
| Day 90 | Cost per workstation and lease fit | Decision to scale, adjust or roll back the pilot |
Booking logs, badge data and pulse surveys are enough to run this well. You do not need a bespoke analytics platform to know whether a quiet room is empty or a collaboration pod is permanently booked out.
Practitioner perspective: workplace strategy grounded in evidence
Flexible office decisions go wrong most often when they are made from opinion rather than attendance data and lease terms. Our approach has been shaped by extensive experience advising tenants exclusively, never landlords, across workplace strategy, lease negotiation and fitout delivery.
- We run engagements through a diagnostic, pilot, measure and scale sequence, so design decisions can be tested before they are committed to a lease.
- Because we act only for tenants, our recommendations are made independently of landlord relationships or leasing commissions.
- We pair workplace strategy advice with the lease and project management expertise needed to support implementation, rather than handing clients a report and leaving execution to someone else.
That combination, strategy and execution under one roof, is what separates a usable flexible office plan from a slide deck that never gets built.
How we can help you implement your flexible office strategy
We work with tenant leaders end to end: workplace strategy, tenant advocacy during lease negotiation, and project management through fitout delivery. If you are weighing a pilot or need an honest read on whether your current footprint matches actual attendance, that is exactly where we start.
- Request a workspace diagnostic to see where your current floor plate is misallocated.
- Ask about a sample 90 day pilot plan before committing to a full redesign.
- Bring us in before lease renewal, so flexibility options are negotiated, not retrofitted.
Start with our workplace strategy service page to scope what a diagnostic or pilot would look like for your organisation.
FAQ
What does “office flexible” mean?
A flexible office allows employees to choose where and how they work, supported by activity-based zones, bookable desks and hybrid meeting technology rather than fixed assigned seating. It typically pairs a reduced or variable footprint with policies that let attendance patterns, not a rigid roster, determine space use.
Why do coworking spaces fail?
Coworking and flex spaces often underperform when design does not match actual member needs, such as too few quiet zones for focused work or inadequate meeting room capacity for the mix of businesses using the site. Industry reporting shows the flex sector itself is growing strongly, with hybrid-flex formats now making up roughly half of flex offerings, suggesting the failures tend to sit at the operator or site level rather than the model itself.
What are the advantages of a closed office?
A traditional closed-plan office can offer more consistent acoustic privacy and a stronger sense of permanent personal space, which suits roles with sustained confidential or heads-down work. The trade-off is less adaptability as attendance and team sizes shift, and typically higher cost per workstation when desks sit empty on lower-attendance days.
What is a workplace strategy?
A workplace strategy is the process of aligning office design, policy and real estate decisions with how an organisation actually operates, using attendance data, role segmentation and business objectives rather than assumption. It covers everything from desk ratios and zoning to lease terms and change management, and sits upstream of any fitout or furniture decision.
Sources
- Working arrangements, August 2024 | Australian Bureau of Statistics
- Flexibility in the workplace | Fair Work Ombudsman
- Model code of practice: Managing psychosocial hazards at work | Safe Work Australia