Occupancy planning aligns your space to predictable attendance and real business need, so you stop paying for desks nobody uses while still supporting hybrid work.
TL;DR:
- Use 12–14 m² per workpoint as a benchmark, not a rule; the Commonwealth’s 14 m² target applies to tenancies of at least 500 m².
- Model work points from expected peak attendance, using 80% utilization only when it fits the workforce, and compare options from unchanged space to larger reductions.
- Combine sensors, booking records, and surveys to measure presence, room demand, and its causes; anonymize data, limit retention, and sample ordinary weeks.
- Assign one accountable owner, review utilization annually and before lease milestones, then check outcomes six and twelve months after moves or policy changes.
- Keep layouts modular, and weigh higher fit out costs against rent and building service savings over the remaining lease term before approving changes.
Table of Contents
- What principles should every occupancy plan follow?
- How do you run occupancy planning from baseline to governance?
- Which metrics matter and what do Australian benchmarks say?
- How should you measure occupancy in practice?
- How should occupancy results change layout and fit-out?
- Who owns occupancy planning and how often should you review it?
- How do you involve employees and managers in the plan?
- What change management techniques make the outcomes stick?
- How does occupancy planning fit into portfolio management?
- What does occupancy optimisation cost and how should you budget for it?
- How can an independent adviser help you put this into practice?
- FAQ
- Sources
What principles should every occupancy plan follow?
A plan that survives scrutiny from finance, HR and the executive team rests on a few rules that rarely change, whatever the size of your tenancy.
The first is to decide from data rather than assumption. Fixed seating assumes one desk per person, which hybrid work has broken. State guidance recommends shifting from fixed seating to flexible usage models, built on work practices, staff leave rates and average staffing forecasts rather than a simple FTE count. Headcount tells you who is employed. It does not tell you who turns up on a Wednesday.
The second is to plan for tasks, not just desks. People come to the office to collaborate, concentrate, meet and drop in between appointments. An occupancy plan that counts only assigned desks will misread demand, because a busy collaboration zone and an empty desk bank can sit on the same floor.
The third is to treat benchmarks as anchors. Government targets give you a defensible starting point, but your own attendance data decides where you land.
- Data over guesses: use measured attendance, leave rates and work patterns, not FTE alone.
- Choice of settings: provide collaboration, focus, meeting and touchdown spaces so occupancy reflects varied tasks.
- Benchmarks as anchors: use government density targets as reference points, not absolute rules.
- Workforce and lease alignment: tie space decisions to workforce strategy and the property lifecycle, as the Department of Finance planning guidance recommends.
- Modular fit-out: minimise fixed built-in elements so the floor can be reconfigured without a major project.
We find the last principle gets ignored most often, and it costs the later. Every fixed wall and bespoke joinery run you install today is a reconfiguration bill when attendance patterns shift again. Our write-up on a flexible workspace strategy covers why flexibility is the best defence against wasted rent.
Pro Tip: Write your principles on one page and get the steering group to sign them before any data arrives. Arguments about method are far easier to settle before the numbers are on the table.
How do you run occupancy planning from baseline to governance?
Treat occupancy planning as a sequence you can hand to a project team. Here is a playbook to follow, and the order matters because each step feeds the next.
- Set objectives and constraints. Name the business drivers (cost reduction, attraction and retention, consolidation), the budget, the target timeline and every relevant lease date. A lease expiry in 14 months sets very different options from one in five years.
- Build a standardised space inventory. Define what counts as a work point and apply the definition to every floor and site. Include collaborative areas in the count where people can work, so you compare like with like.
- Measure the baseline. Pick your data sources, define a sampling period and collect data across representative weeks. The next section of this guide covers the options in detail.
- Model scenarios. Convert attendance into required work points using utilisation ratios, applying an 80% planning assumption where it suits your workforce. Produce a range of right-sizing options, from “stay as is” through to a significant reduction, so decision-makers see the trade-offs.
- Pilot and test policy. Trial booking rules, anchor days and touchdown capacity on one floor or team before wide rollout. A pilot exposes problems such as everyone choosing Tuesday, which no spreadsheet will predict.
- Operationalise the change. Sequence moves, fit-out and communications with HR and facilities. If the outcome involves moving floors or buildings, a documented plan for the physical move helps, and this office relocation project plan sets out timing and downtime considerations.
- Embed governance. Set decision triggers (occupancy thresholds that prompt a review), a review cadence and checkpoints tied to lease events, so the plan keeps working after the project team disbands.
Most failed programs skip step 1 or step 7. Without clear objectives, the data has nothing to be measured against. Without governance, the answer can quickly become out of date, and you are back to guessing.
A word on scale. A single-floor tenancy can run steps 2 to 4 in a few weeks with a modest toolset. A multi-site portfolio needs consistent definitions and a central owner, or each site reports a different version of the truth. Our early workplace strategy framework offers a starting point for leaders who want a defined plan.
Which metrics matter and what do Australian benchmarks say?
Two density measures do most of the work, and they are easy to confuse. Occupational density is usable area divided by allocated work points. Occupancy density is usable area divided by FTE. The Department of Finance guidance distinguishes workspace density from occupancy density and suggests aligning both with your governance cadence and lifecycle events such as lease renewals.
A worked example, with illustrative inputs: say a floor has 1,200 m² of usable area and 100 allocated work points. Occupational density is 12 m² per work point. If 150 people work for the business across that floor, occupancy density is 8 m² per FTE. The gap between the two numbers is your sharing ratio at work.
The Commonwealth anchor is 14 m² per allocated work point for tenancies with at least 500 m² of usable office area. State guidance tends to be tighter: Queensland’s fit-out guideline sets 12 m² per workpoint, and South Australian guidance reiterates the 12 m² target and recommends an 80% utilisation ratio as a planning guide for flexible working. Our own explainer on office space per employee walks through how these ranges translate for private tenants.
To convert headcount into required work points, divide expected peak attendance by your utilisation ratio.
Track these operational KPIs alongside density:
- Average daily headcount across the sampling period
- Peak day versus average day, which shows how uneven attendance is
- Desk occupancy rate by day and by zone
- Meeting room utilisation, including how often large rooms are underused
- Booking no-shows, which inflate apparent demand and block real use
How should you measure occupancy in practice?
No single data source is reliable alone. Each answers a slightly different question, and each has blind spots.
- Desk and table sensors, people counters: accurate for presence and counts, but they carry hardware cost and install effort, and a sensor cannot tell you why a space is unused.
- Badge and turnstile logs: cheap if you already have them and good for building entry trends. They miss people who tailgate and say nothing about which desk or room was used.
- Calendar and booking data: shows intent and room demand well, but overstates use when people book and don’t turn up.
- Wi-Fi or Bluetooth presence: covers the whole floor with little new hardware, but counts devices rather than people, and one person may carry two.
- Activity surveys and observation walks: capture what people were doing and why they avoided certain spaces. They are labour-intensive and sample only a window of time.
A mixed-method approach gives the most defensible baseline: for example, sensors for counts, calendar data for meeting rooms and surveys for the reasons behind the numbers. Sample over a representative period, avoiding school holidays and major events.
Privacy deserves early attention. Anonymise data, limit retention to what the analysis needs, consult legal and HR before collection, and tell staff plainly what you are measuring and why. Transparent communication protects trust and avoids surprises when the findings reach the executive.
Check quality before you trust the output. Align time windows across sources, reconcile calendar bookings against sensor counts, and treat outliers and special events (an all-hands day, a client function) separately so they don’t skew averages.
Pro Tip: Run your sources side by side before the full sampling period. The disagreements between sensor, calendar and badge counts show you which source to trust for which question.
How should occupancy results change layout and fit-out?
Data is only useful if it moves the floor plan. Four design moves follow from most occupancy findings.
- Rebalance the mix of settings. If desk occupancy is low but collaboration zones are full, shift area from assigned desks towards team spaces. State guidance supports designing a mix of settings with functional zones optimised for how people work, not just assigned desks.
- Provide lockers and storage. Desk sharing only works when people can leave their belongings somewhere. Queensland guidance recommends open plan standardised workstations with lockers to support desk sharing.
- Right-size meeting rooms. Large rooms hosting small groups are the commonest oversupply. Convert some to smaller rooms or fit flexible partitions so one space can serve both audiences.
- Keep fit-out modular. Standardised workstations and movable furniture keep future reconfiguration cheap. Higher density can lift the per-square-metre fit-out cost while cutting recurring rent and building services costs, so weigh both sides of that trade.
A caution from experience: don’t design to this year’s utilisation figure alone. Build in headroom for the likely range of attendance across the lease term.
Who owns occupancy planning and how often should you review it?
Without a named owner, occupancy planning drifts. Governance is what turns a one-off project into a repeatable decision process.
- Single owner: appoint one accountable lead, usually in property or workplace strategy, backed by a steering group drawn from HR, IT and finance.
- Review cadence: run utilisation reviews annually and before major lease milestones. The Department of Finance guidance advises reviewing space before lease renewals. After a move or policy change, schedule follow-ups at 6 and 12 months.
- Decision gates: agree thresholds in advance, such as sustained peak occupancy above a set level for a set number of months triggering a review.
- Documentation: record decisions and assumptions in a property management plan or business case so successors understand why choices were made.
- Reporting and accountability: build a simple dashboard and a RACI for operational moves so nothing falls between facilities, HR and IT.
Our article on improving lease efficiency by reviewing occupancy requirements shows how the review timing connects to lease negotiating leverage.
How do you involve employees and managers in the plan?
People who help shape workplace changes resist them less, and they give you information no sensor can. Start with the managers, because team norms drive attendance more than any policy document. Ask each leader which days their team genuinely needs to be together and why, then compare the answers against measured peaks. Where the two disagree, you have found a conversation worth having.
For staff, combine short pulse surveys with a small number of workshops that include a cross-section of roles. Ask about tasks, not preferences: what do you need to get done in the office that you cannot do elsewhere? That reframes the discussion from “who loses a desk” to “what does the space need to support”.
NSW Government guidance aims for an even spread of attendance across the working week, balancing asset use with employee presence. Sharing the attendance patterns you see, in aggregate and anonymised, helps teams self-correct without a mandate.
Close the loop. Tell people what you heard, what you changed and what you decided not to change, with reasons. Engagement that vanishes into a void damages trust faster than not asking at all. Our piece on fixing the office employee experience covers what HR leaders can do alongside the space changes.
What change management techniques make the outcomes stick?
A sound plan can still fail at the point of adoption. The techniques that work are practical rather than theoretical.
Build a clear case for change in plain language: what is moving, why, and what staff gain. Name a sponsor at executive level and give each business unit a change champion who can answer questions locally. Champions spot friction before it becomes a complaint.
Sequence the change. Pilot on one team or floor, learn from it, adjust the rules and then extend. A pilot also produces real stories from colleagues, which persuade more than a presentation from the project team.
Prepare people for the new way of working, not just the new layout. Show staff how booking works, where lockers are, how to find a quiet space and what the etiquette is for shared desks. A short orientation at the time of the move prevents weeks of low-level frustration.
Keep support visible for the first few weeks: floor walkers, a rapid-response channel and quick fixes to small annoyances such as too few power outlets or a badly placed printer. Then measure again. The 6 and 12 month reviews in your governance plan are also your check on whether behaviour matches intent, and they let you adjust before habits harden.
How does occupancy planning fit into portfolio management?
Occupancy planning is a portfolio tool, not just a floor-by-floor exercise. Once you have a consistent definition of a work point and a consistent measurement method, you can compare sites on the same footing and see where space is working hardest.
Use the results to sort sites by lease event and by utilisation. A low-utilisation site with a near-term expiry is a candidate for downsizing or exit. A high-utilisation site with a distant expiry may need internal reconfiguration rather than new space. The Department of Finance guidance links space planning to workforce strategy and bases acquisition decisions on foreseeable business needs rather than static headcount assumptions, which is the logic to apply across a whole portfolio.
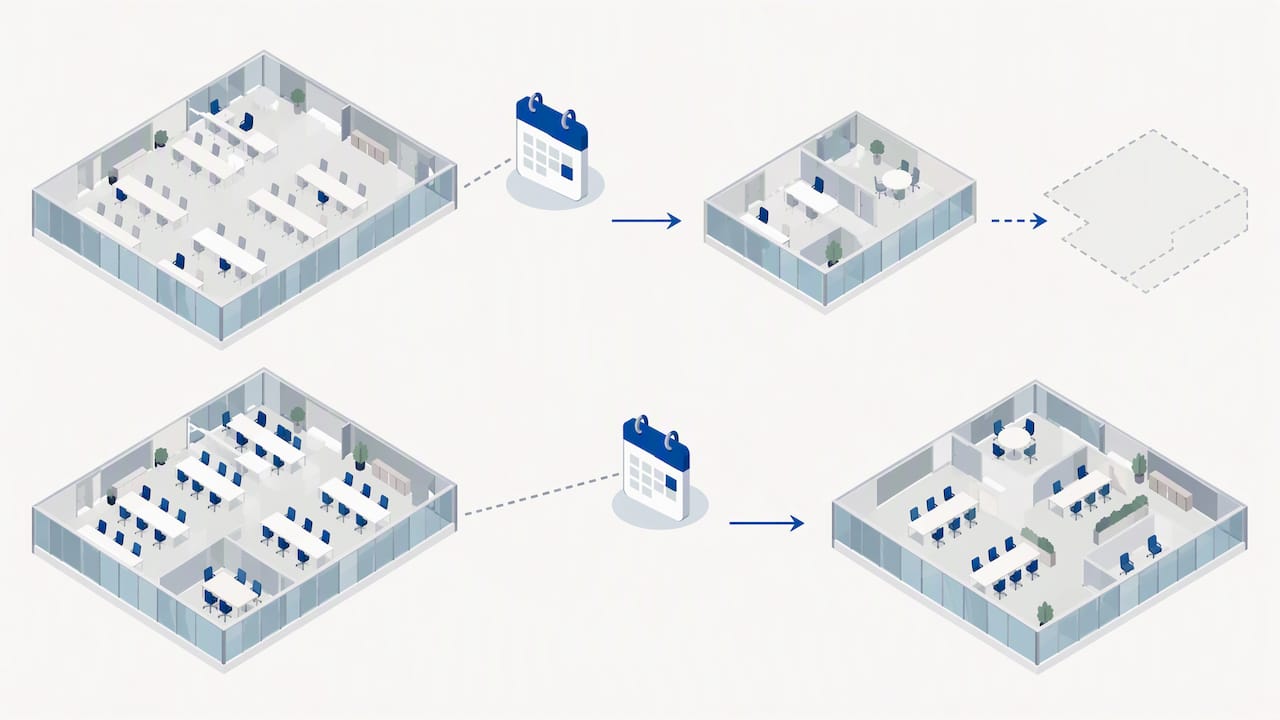
Consider consolidation, hub-and-spoke models and the mix of owned and leased space. Feed occupancy data into lease strategy early, because your negotiating position is strongest when you can show evidence of what you need. Our guidance on data-first rightsizing shows how this works for tenants, and the flexible office strategy article explains how hybrid work patterns shape lease choices. With 36% of employed people usually working from home, according to the Australian Bureau of Statistics, portfolio decisions need to be built on attendance, not headcount.
What does occupancy optimisation cost and how should you budget for it?
Budget for three things: measurement, change and the saving you are trying to capture. Measurement costs depend on method. Calendar and badge analysis can be close to free if you already own the data, while sensors involve hardware, installation and software subscriptions. A modest survey program costs mainly staff time.
Change costs include fit-out, furniture, lockers, relocation and communications. Be aware of the trade-off in the state guidance: higher density can raise the fit-out cost per square metre even as it reduces recurring rent and building services costs. A cheaper fit-out that locks in fixed elements can cost more over the lease term once you reconfigure.
On the benefit side, model rent saved, outgoings avoided and make-good exposure reduced, against one-off project costs, across the remaining lease term. Include contingency for slower attendance recovery or faster hybrid adoption than you forecast, and run a downside case. If you plan to exit space, factor in make-good obligations early, because they can change the economics of leaving versus reconfiguring.
Set a payback test before you start so the steering group knows what a good outcome looks like. Then track the realised saving against the business case at your 12 month review.
How can an independent adviser help you put this into practice?
We act exclusively for tenants and owner-occupiers, never landlords, so our advice on your occupancy sits on your side of the table. Our workplace strategy service maps directly onto the playbook above: occupancy reviews and diagnostics, scenario modelling, rightsizing, workplace design and project delivery. We can become involved at a lease renewal, a portfolio consolidation or a major change in hybrid policy, which are moments when occupancy evidence carries weight.
If you want a clear next step, contact our team to discuss an occupancy review. We will work through your lease dates, baseline data and options, and give you a view you can take to your executive. Start with our Workplace Strategy page and we will take it from there.
FAQ
What is occupancy planning in the workplace?
Occupancy planning matches the amount and type of space you hold to how people actually use it. It uses measured attendance, work patterns and business need rather than headcount alone, and it links space decisions to lease events.
What is a good utilisation ratio for planning office space?
State fit-out guidance recommends an 80% utilisation ratio as a planning guide for flexible working arrangements. Treat it as a starting assumption and adjust it using your own attendance data.
How many square metres per work point should you plan for?
Government targets sit at 12–14 m² per work point. The Commonwealth anchor is 14 m² per allocated work point for tenancies of at least 500 m² usable area, while Queensland guidance uses 12 m² per workpoint.
How long should you measure occupancy before making decisions?
Aim to collect data over a representative period, and treat unusual events separately. Combining sources such as sensors, calendars and surveys gives a more reliable baseline than any single method.
When should you review your occupancy plan?
Review annually and before every major lease milestone, as the Department of Finance guidance advises reviewing space before lease renewals. After a move or policy change, follow up at suitable intervals.
Sources
- Planning | Department of Finance
- Dit
- 3. Office fitout guidelines and benchmarks | For government | Queensland Government