
An office design brief is a written document that tells your designer, project manager and builder why you are changing your workspace, what it must achieve and what it must include. A good one states outcomes, scope, budget, timing and constraints, and leaves the design solution to the professionals. Write it before you approach any design or fitout partner, test it with the people who will use the space, and keep it current as the project moves.
This guide covers what to put in a fitout design brief, how to write it step by step, how to account for hybrid work, and the gaps that most often cause rework.
TL;DR
- A brief explains the purpose, objectives, priorities, requirements and time frame of the project. It guides everyone on the team, so it shapes design quality from day one.
- Describe what the workplace must do in functional terms (headcount, activities, adjacencies, IT, support space) rather than prescribing a look.
- Be specific about scope, floor area by space type, fixed deadlines and budget. “Office refurbishment” is not a scope.
- Consult staff and leaders, ask for a return brief from your design team, and sign off the brief at regular intervals.
- Set success measures now, including a post-occupancy review, so you can judge the result against the objectives.
Table of Contents
- What an office design brief is for
- Before you write: settle the business case
- What to include in a fitout design brief
- How to write the brief, step by step
- Writing for hybrid work
- Branding, wayfinding and signage
- Omissions that cause delays and rework
- Set success measures and plan the review
- Briefing the right team
- How Niche Advisory helps
- FAQ
- Sources
What an office design brief is for
The NSW Government’s guidance describes a design brief as a statement of why you are undertaking a project, along with your objectives, priorities, detailed requirements and time frame. It guides the whole project team and has a substantial influence on the design process and the quality of the outcome.
That last point is the one most businesses underestimate. Designers, project managers and builders work to what you give them. If the brief is vague, each party fills the gaps with its own assumptions, and you find out which assumptions were wrong when the drawings are priced or, worse, when the walls are up.
The Queensland Government’s fitout framework puts it in practical terms. The fitout project brief is a description of the workplace requirements in functional terms, it defines the project’s purpose, objectives and scope, and it is the benchmark against which the success of the project is measured. Those frameworks are written for government agencies, but the logic applies to any tenant spending real money on a leased floor.
A brief is not a design
The Victorian Government’s Government as Smart Client guide says the brief should set out the objectives and needs of the project and set ambitions without prescribing a solution or aesthetic. The same guide calls a carefully conceived, documented and thoroughly reviewed brief the most critical driver of a high quality design.
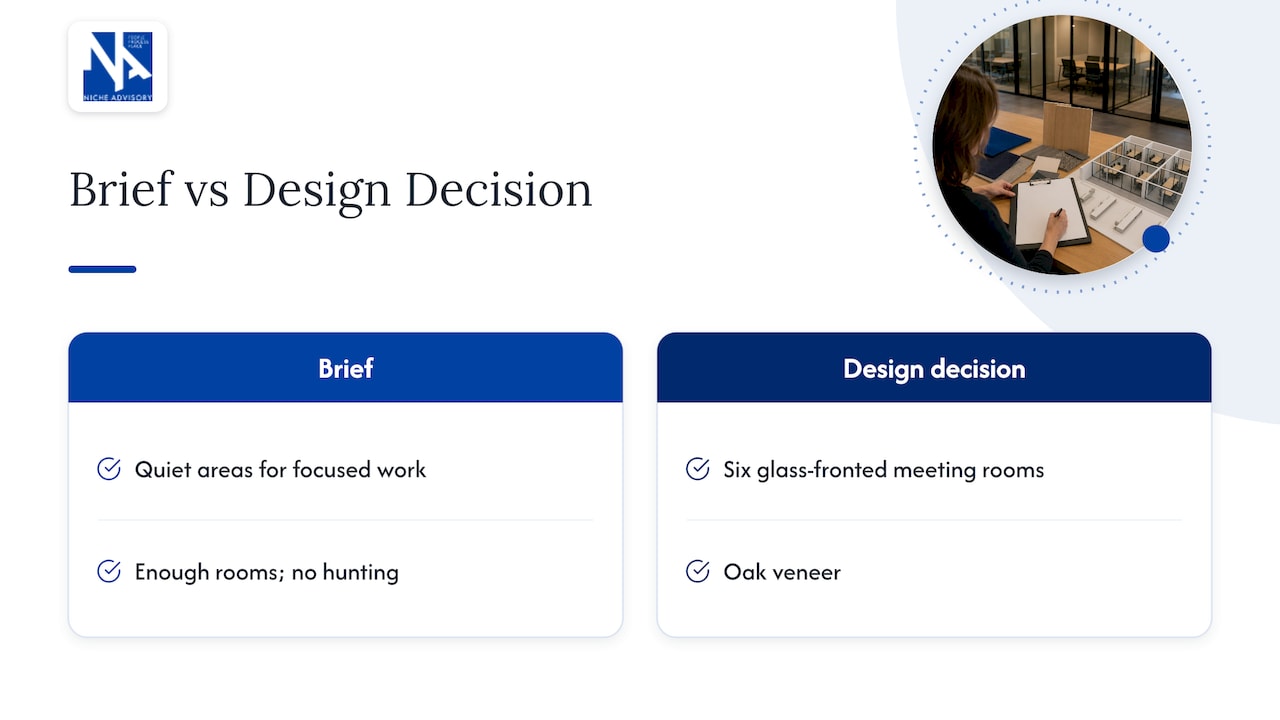
In practice, this means “we need quiet areas for focused work and enough meeting rooms that teams are never hunting for one” is a good brief line. “Install six glass-fronted meeting rooms in oak veneer” is a design decision that belongs later, once the designer has tested options against your needs.
Before you write: settle the business case
A fitout brief sits downstream of bigger decisions: how many people will be in the office, how often, doing what, and on which lease. If those are unresolved, the brief will be unstable.
Start with three questions:
- Why are we doing this project? A lease expiry, growth, consolidation, a move to hybrid work, a culture shift or a cost target each lead to a different brief.
- What will our people do in the space? Compare what work looks like now with how it may change. Think about the activities (focused work, collaboration, client meetings, calls, social time) rather than job titles.
- What does the business need from the premises in the next lease term? Headcount growth or shrinkage, new teams, new equipment and new compliance needs all belong here.
If you are still working out how much space you need, or how your lease and your workplace should fit together, that is the job of a workplace strategy. Our piece on getting hybrid workplace strategy right on the lease side and our workplace strategy service cover that stage. The brief then turns the strategy into instructions a design team can act on.
What to include in a fitout design brief
The Queensland Government’s fitout project brief guideline lists the elements of a structured brief: churn management, special or non-standard inclusions, IT requirements, functional adjacencies, staff numbers and support space requirements, the space schedule and the nature of the workplace. Combine that with the Victorian and NSW guidance and you get a useful checklist for a private tenant.
| Section | What to state | Example of a useful line |
|---|---|---|
| Purpose and objectives | Why the project exists and what success looks like | “Consolidate two floors into one while keeping team collaboration high” |
| Background and context | Current premises, lease position, business strategy | “Lease expires in the next 18 months; headcount expected to grow” |
| Stakeholders | Who is affected and who decides | Executive sponsor, HR, IT, facilities, team leads, staff |
| Scope | What work is actually required | “New partitioning, space for a stated number of desks, painted walls, audiovisual installations” |
| Location and area | Address, floor, total area split by space type | Open workspace, meeting rooms, support space, break-out areas |
| Functional requirements | Staff numbers, adjacencies, activities, support space | “Finance sits next to executive; client meeting rooms near reception” |
| IT and technology | Data, audiovisual, security, hybrid meeting needs | Rooms equipped for video calls with remote participants |
| Special inclusions | Anything beyond a standard fitout | Wellness room, showers, secure storage, café |
| Budget | Indicative cost and what it covers | Fitout, furniture, IT, relocation, fees and contingency |
| Timeline | Fixed deadlines and dependencies | Lease end date, move-in date, landlord approvals |
| Success measures | How you will judge the outcome | Utilisation, staff feedback, delivery on time and budget |
Be precise about scope
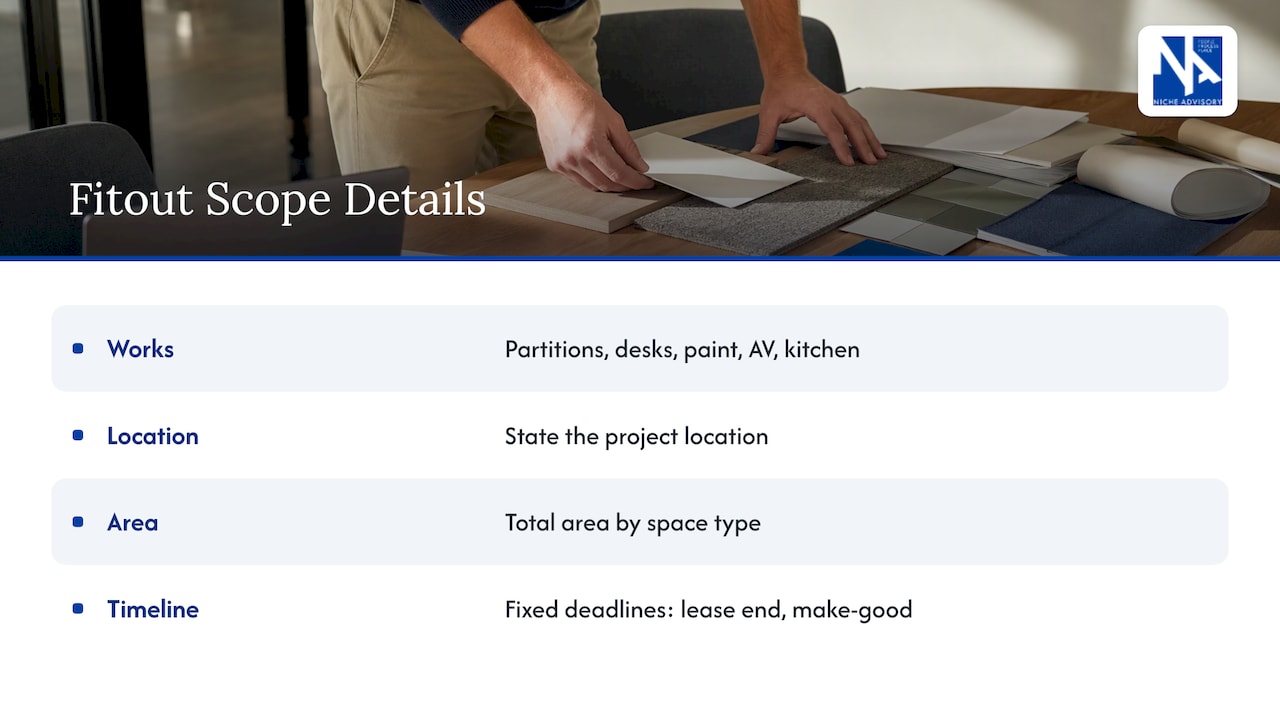
A broad label such as “office refurbishment” tells a designer almost nothing. List what is needed: new partitioning, desks for a specified number of people, painted walls, audiovisual installations, a new kitchen. Include the location, the total area broken down by space type and the required timeline, including any fixed deadlines. Fixed deadlines are the ones that cost you money if they slip, such as a lease end date or a make-good obligation.
Put a number on the budget, with its limits
The Queensland framework describes the budget as an indicative cost based on the estimated scope of works and approved benchmarks per square metre. Do the same: state what the figure includes (construction, furniture, IT, relocation, consultant fees, contingency) and what it excludes. Designers can then propose options that fit rather than design something you cannot afford. For current ranges, see our office fitout cost benchmarks by city.
Capture non-standard requirements early
Anything unusual should be listed explicitly: a wellness or prayer room, end-of-trip facilities, high-density storage, heavy equipment, a training space or after-hours access. If you intend to include a wellness room, check the obligations first; our guide to office wellness rooms and Australian WHS rules sets them out.
Include sustainability expectations
If reuse of materials, low-impact finishes or a NABERS target matter to you, they need to be in the brief from the start, because suppliers price what they are asked to price. Our article on putting reuse and NABERS in supplier briefs shows how to word them.
How to write the brief, step by step
The Victorian guide recommends allowing adequate time to develop the brief, engaging all stakeholders and end users, and reviewing and obtaining client sign-off at regular intervals. Turning that into a working process:
- Appoint an owner. One person drafts and maintains the brief, usually the project sponsor or a facilities or operations lead. A brief written by committee tends to become a wish list.
- Gather data. Collect headcount (current and forecast), attendance patterns, space utilisation if you have it, current complaints and the lease details.
- Consult. The NSW guidance says to develop the brief through collaboration and tailored engagement with key stakeholders. Talk to team leads about how their people work, IT about technology, HR about culture and wellbeing, and finance about budget limits. Staff workshops or short surveys work well.
- Draft in outcomes, not products. Write what the space must do. Reserve named products and finishes for the few places where you genuinely have a non-negotiable.
- Rank priorities. Separate must-haves from nice-to-haves. When costs come back higher than expected, a ranked list makes decisions quick.
- Align it with strategy. The NSW advice is to align the brief with higher order policies or strategies. For a business, that means your growth plan, your people strategy and your property strategy.
- Peer review. The Victorian guide recommends arranging peer review before issuing. Someone who has not written it should read it and say what is unclear.
- Obtain sign-off. The executive sponsor approves the brief before it goes to designers or builders.
- Issue and request a return brief. Ask each design team to play back its understanding of your project before it starts designing. The NSW note recommends requiring this return brief, and it exposes misunderstandings cheaply.
- Keep it live. The Victorian guide describes a brief as live and dynamic, responding as the project develops. Update it through a controlled change process, with sign-off each time.
Writing for hybrid work
Hybrid work changes the brief more than any other single factor. A pre-2020 brief often started from “one desk per person”. A current brief needs to describe how the office will be used, not just how many people are on the payroll.
Cover these points:
- Attendance pattern. Which teams come in on which days, and whether peaks cluster on certain days. If you do not know, measure before you brief.
- Mix of activities. Collaboration, focus, calls and client meetings need different spaces. State the proportion you expect.
- Desk approach. Assigned, shared or a blend. Each has implications for storage, lockers, booking systems and area. Our look at the resurgence of hot-desking in Sydney offices discusses what shared desks demand of a design.
- Meeting technology. If half of a meeting is remote, rooms need the equipment and acoustics to suit.
- Flexibility. The space should adapt to change in headcount or team structure without a rebuild. Our piece on flexible office strategy and lease choices explains how lease terms and layout interact.
The brief should record the assumptions behind these choices. If attendance turns out different from forecast, you will know which parts of the design were built on which assumption.
Branding, wayfinding and signage
Many briefs forget the layer that makes an office feel like yours. Reception branding, wayfinding, room naming and safety signage affect construction (fixing points, power, lighting), so they should appear in the scope rather than arrive as an afterthought. For ideas on how to define purpose and brand expression for a space, an office signage design guide can help you decide what you want before you brief a designer. Also check your lease and building rules, because landlords often control the location and style of tenancy signage.
Omissions that cause delays and rework
The following gaps are the ones we see most often in tenant fitouts. They come from experience on projects rather than from a published study, so treat them as a checklist, not a statistic.
- No decision-maker named. Feedback arrives from five people and contradicts itself. Name who approves what.
- Lease obligations ignored. Landlord approvals, building rules, base-building services and make-good obligations all affect design and timing. If you are a tenant, involve someone who knows your lease. Our corporate tenant advocacy service exists for this.
- Budget stated as one number. Without a split between construction, furniture, IT, fees and contingency, costs are compared inconsistently.
- Timeline with no dependencies. A move date means little if landlord approval, procurement lead times and IT installation are not mapped to it. Our article on stopping fitout delays with three early moves covers the timing traps.
- IT and AV left to the end. Cabling, power and room equipment affect ceilings, walls and joinery.
- No success measures. If nobody defined success, nobody can say whether the project achieved it.
- Staff not consulted. The people who live in the space find the problems early if you ask.
Set success measures and plan the review
The Victorian guide recommends stipulating assessment criteria for post-occupancy evaluation within the brief. It describes post-occupancy evaluation as a structured and systematic analysis of how a built outcome performs against its specified objectives. It can be a detailed study by specialists or a series of surveys at regular intervals, and the guide says the design team or architect should undertake it at least 12 months after occupation.
Choose measures you can actually collect. Examples:
- Space utilisation against the assumptions in the brief.
- Staff feedback on focus space, meeting availability and comfort.
- Delivery against budget and the fixed deadlines.
- Progress against any sustainability targets you set.
Because these criteria come from the brief’s objectives, vague objectives produce vague reviews. This is another reason to write them in measurable terms.
Briefing the right team
Decide who needs the brief and in what form. A designer needs the functional detail. A project manager needs scope, budget, timeline and risks. A builder tendering for the work needs a clear scope and the documents it relies on. The NSW advice also says a good brief should identify the lead and specialist disciplines and suitable design expertise, so say which skills you expect on the team.
It also says a brief should balance deliverables with opportunities for innovation. In plain terms: be firm on requirements, and leave room for the design team to suggest better ways of meeting them. If you are weighing who should manage the delivery, read what to expect from office fitout project management.
How Niche Advisory helps
We act exclusively for tenants and owner-occupiers, never landlords, and our advice is independent. Our workplace strategy, design and project and construction management services are designed to work together, so a brief reflects your business goals and your lease position, then carries through to delivery. If you want a second pair of eyes on a brief, or help writing one, see our workplace design services or project and construction management, or get in touch.
FAQ
How long should an office design brief be?
Long enough to cover purpose, scope, functional requirements, budget, timeline and success measures, and no longer. For a typical tenancy that is often a few pages plus a space schedule. The Victorian guidance advises targeting the brief to the project, so a small fitout needs less than a headquarters move.
Who should write the design brief?
The business writes the objectives and requirements, led by one accountable person. Under the Queensland framework, the design and documentation consultant normally prepares the formal fitout brief with the client’s project team, after substantial consultation with end users. Many tenants use an independent adviser to draft or review it.
Should the brief say what the office should look like?
Only where you have a firm requirement, such as brand colours or a heritage constraint. Government guidance recommends setting out objectives and needs without prescribing a solution or aesthetic, so the designer can propose options. Describe the experience you want rather than the finishes.
What is a return brief?
A return brief is the design team’s written playback of how it understands your project, its objectives and its constraints. The NSW advisory note recommends requiring one. You review it before design begins, so any misreading is fixed while it costs almost nothing.
When should the brief be updated?
Whenever scope, budget, timing or objectives change. The Victorian guide describes the brief as live and dynamic and recommends regular review and sign-off. Record each change and who approved it.
Sources
- How to develop a design brief, advisory note (NSW Government)
- The fitout project brief (Queensland Government)
- The fitout process and framework (Queensland Government)
- Government as Smart Client (Victorian Government, OVGA)