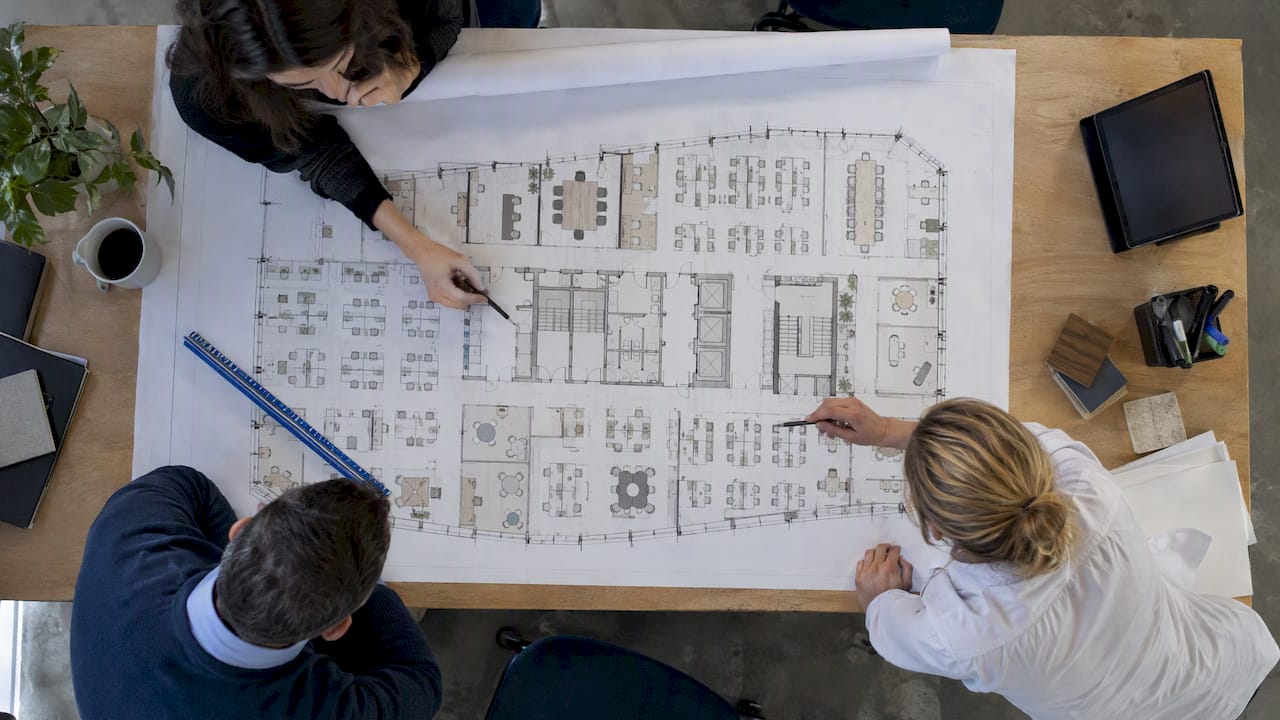
An office test fit is a quick, scaled layout that tests whether your headcount, rooms and support spaces actually fit on a specific floor of a specific building. It is done before you commit to a lease, so you find out about awkward columns, a shallow floor plate or a shortfall in meeting rooms while you can still walk away or negotiate. It is not a final design. It is a feasibility check that protects a decision worth hundreds of thousands of dollars over a lease term.
TL;DR
- A test fit places your space program (desks, meeting rooms, focus rooms, support areas) onto a candidate floor plate, working around the core, columns, windows and exits.
- It is used to choose between buildings. A space plan is the detailed layout prepared after you have chosen.
- Do it before heads of agreement or lease signing, and ask for one per shortlisted building, using the same brief for each.
- A test fit proves fit. It does not prove services capacity, compliance, cost or construction method, which need further design and technical review.
- A tenant-side advisor with no landlord interests can brief, review and challenge the test fits so they serve your business rather than the building.
Table of Contents
- What an office test fit actually is
- Test fit versus space plan
- What goes into a test fit
- How a test fit is prepared and reviewed
- Using a test fit for hybrid-work decisions
- What a test fit can and cannot tell you
- Where a test fit sits in the lease process
- Common mistakes
- How Niche Advisory helps
- FAQ
- Sources
What an office test fit actually is
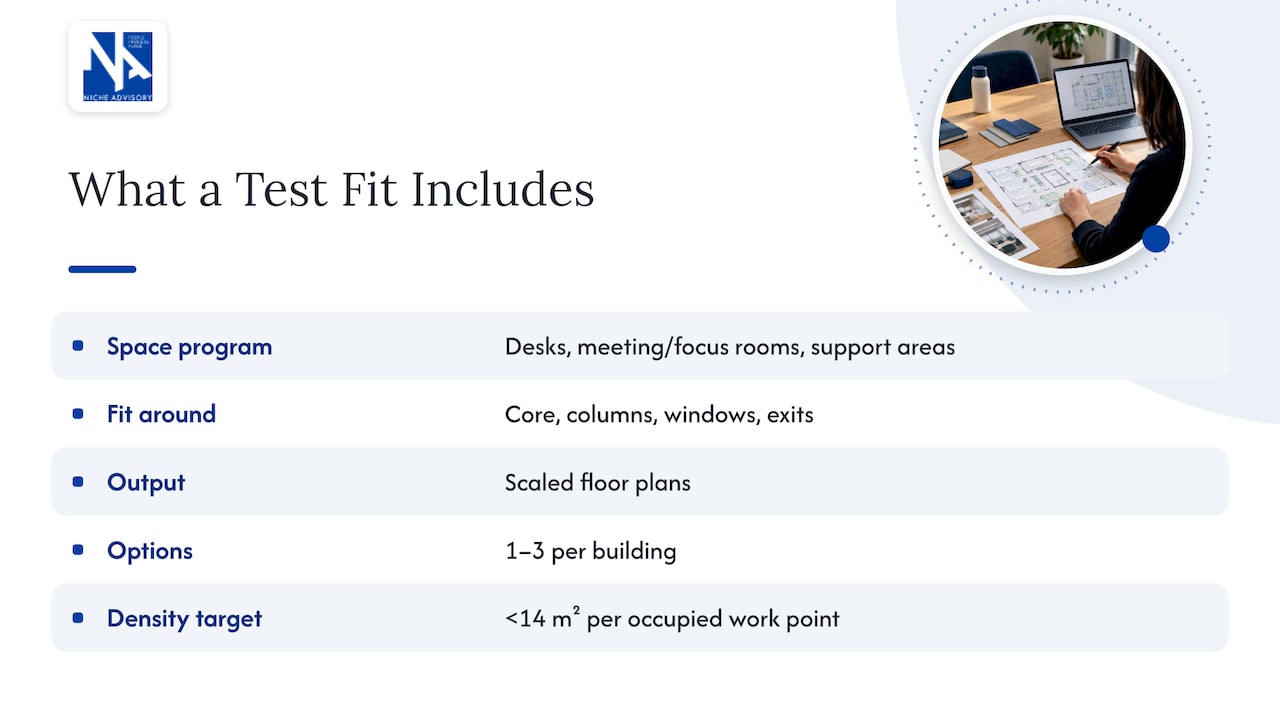
Think of it as a proof of concept for your move. Kadence’s glossary describes a test fit as placing a space program, such as the desks, meeting rooms, focus rooms and support areas you need, onto a candidate floor plate, working around the core, columns, windows and exits. The output is usually a set of scaled floor plans, often one to three options per building.
People search for the same thing under different names: a test fit plan, a test fit layout, a feasibility layout. They all mean the same drawing. It answers a blunt question: does what we need physically go into what we are considering?
The Australian public sector uses the same logic. The Department of Foreign Affairs and Trade told a parliamentary committee that its test fit targeted less than 14 square metres per occupied work point, excluding specialist areas such as conferencing areas and interview rooms. That is the real value of a test fit: it turns a density target into a drawing you can check, rather than an assumption on a spreadsheet.
Test fit versus space plan
The two are often confused, and the confusion costs money when a tenant expects a test fit to behave like a construction drawing.
| Test fit | Space plan | |
|---|---|---|
| Purpose | Choose between buildings or floors | Define the final layout in the chosen building |
| Timing | Before lease commitment | After the building is selected |
| Detail | Desks, rooms and zones at a high level | Exact furniture, rooms and circulation |
| Cost of change | Very low | Moderate, and rising once documentation starts |
| Use later | Informs the lease and the brief | Feeds construction documentation |
This distinction follows how Kadence separates the two: a quick feasibility layout used to choose a building, then a detailed plan with a role in construction documentation. If you want a deeper look at how a project moves from layout to build, our guide to stopping office fitout delays with three early moves covers what to lock down early.
What goes into a test fit
A test fit is only as good as its inputs. Two sets of information meet on the drawing: what you need and what the building allows.
What you bring: the space program
The space program is a list of what the workplace must contain. Typical items:
- Headcount now, and the headcount you expect at the end of the lease
- How many people are in the office on a typical day, which depends on your hybrid-work pattern
- Workstation types: assigned desks, shared desks, benching, private offices
- Meeting rooms by size, and how many video-capable rooms you need
- Focus rooms or phone booths
- Support areas: kitchen or breakout, print and storage, reception, server or comms space
- Any specialist areas, such as labs, training rooms or client suites
Getting the headcount and attendance assumptions right matters more than any drawing technique. If you are unsure, start with our guide to 8 to 14 square metres per employee, or the office space calculator for a first estimate. For a Sydney-specific view, see how much floor area you need in Sydney.
What the building brings: physical constraints
The drawing must respect fixed elements. These are the usual suspects:
- Core position. Lifts, stairs, risers and amenities sit in the core and determine how deep and how usable the floor is.
- Columns and their spacing. A column in the wrong place can cost you a desk bank or split a meeting room.
- Window line and floor depth. Perimeter space is limited, and a deep floor pushes more people away from daylight.
- Exits and egress paths. Fire stairs and travel distances limit where you can place rooms and how you lay out circulation.
- Shape of the floor plate. Irregular or split floors produce awkward zones that are hard to use.
- Glazing and light. Sun and glare shape where people sit and which areas need blinds or other treatments, and the handover condition of windows can add a line to your budget. Things like handover window coverings are easy to forget until late in a project.
Some constraints are specific to the type of tenant. DFAT also told the committee that its existing buildings did not meet increasing PSPF security requirements and would need significant, expensive physical security upgrades. Few private tenants face that exact regime, but the principle applies: if your business has security, data or regulatory requirements, they belong in the brief before the test fit is drawn, not after.
How a test fit is prepared and reviewed
A good test fit is a short, disciplined process. A typical sequence looks like this.
- Write the brief. Capture headcount, attendance patterns, room mix, adjacencies and any must-haves. Keep it to a page or two.
- Gather the base plans. Ask the landlord’s agent for current, scaled floor plans in CAD or PDF, and confirm the net lettable area and the measurement basis used.
- Draw each option. A designer or architect places the program onto each floor plate to scale. Use the same brief and the same assumptions for every building so the results are comparable.
- Review against the brief. Check that every room and desk requirement is met, not just the headline density. Look at circulation, daylight access, noise zones and how people would move between teams and shared spaces.
- Stress-test. Ask what happens if headcount grows by 10 per cent, or if you shift to more shared desks. A layout that only works at one number is fragile.
- Compare and decide. Put the options side by side with rent, incentives, term and building features. The test fit becomes one input into the lease decision, not the decision itself.
Some landlords and agents offer a free test fit as a leasing tool. That can be useful, but remember who commissioned it and what it is designed to do: fill their floor. An independent review of those layouts is worth the effort, because a plan can look efficient while hiding a poor mix of rooms or optimistic assumptions about desk size.
What a reviewer should challenge
- Is the density realistic for how your people actually work, or has it been squeezed to make the floor look like it fits?
- Are the meeting rooms the right sizes, or are they all four-person boxes because that is what fits?
- Is there room for the growth you expect before the first rent review or the end of the term?
- Are the exit paths and amenities adequate for the number of people on the plan?
- Does the plan assume the landlord will pay for works that are not in the offer?
Using a test fit for hybrid-work decisions
Hybrid work has changed what a test fit is for. Ten years ago the question was how many desks fit. Now the better question is how many people are in on your busiest day, what they do when they are there, and which spaces earn their floor area.
A test fit helps in three ways:
- It tests desk-sharing ratios visually. Moving from one desk per person to a shared model frees floor area. A drawing shows whether that area becomes collaboration space or simply a smaller lease.
- It shows the room mix. Hybrid teams usually need more meeting and video rooms relative to desks. A test fit reveals whether a building can host that mix.
- It makes trade-offs concrete. Leaders argue about abstract ratios. A plan lets them see what they gain and lose.
If you are still deciding the model, do the strategy first. Our piece on the benefits of a workplace strategy explains why, and the flexible office strategy article looks at how working-from-home patterns shape lease choices. A test fit built on a guess about attendance is just a neat drawing of the wrong office.
What a test fit can and cannot tell you
This is where tenants get caught. A test fit is deliberately quick, so it leaves questions open.
What it can establish
- Whether your program physically fits on the floor
- How efficiently the floor plate works, and where space is lost to columns, cores or awkward shapes
- A rough comparison of buildings on the same brief
- Early evidence for negotiation, such as the gap between the floor you were offered and the floor you need
- A starting point for the fitout brief
What needs further work
- Services capacity. Air conditioning, power, data and lighting need checking by engineers. A layout can fit while the services cannot support it.
- Compliance. Fire, accessibility and building code requirements need proper assessment during design, not in a feasibility sketch.
- Cost. A test fit is not a quote. Fitout cost needs a design brief, a scope and ideally independent cost advice. See our overview of design and construction versus design and tender procurement.
- Landlord consent and works. What the landlord will deliver, what you must build and what you must reinstate at the end are lease matters.
- Furniture, acoustics and technology. These come in the detailed space plan and design stages.
Treat the test fit as a gate, not a guarantee. Passing it means a building is worth pursuing, not that the project is de-risked.
Where a test fit sits in the lease process
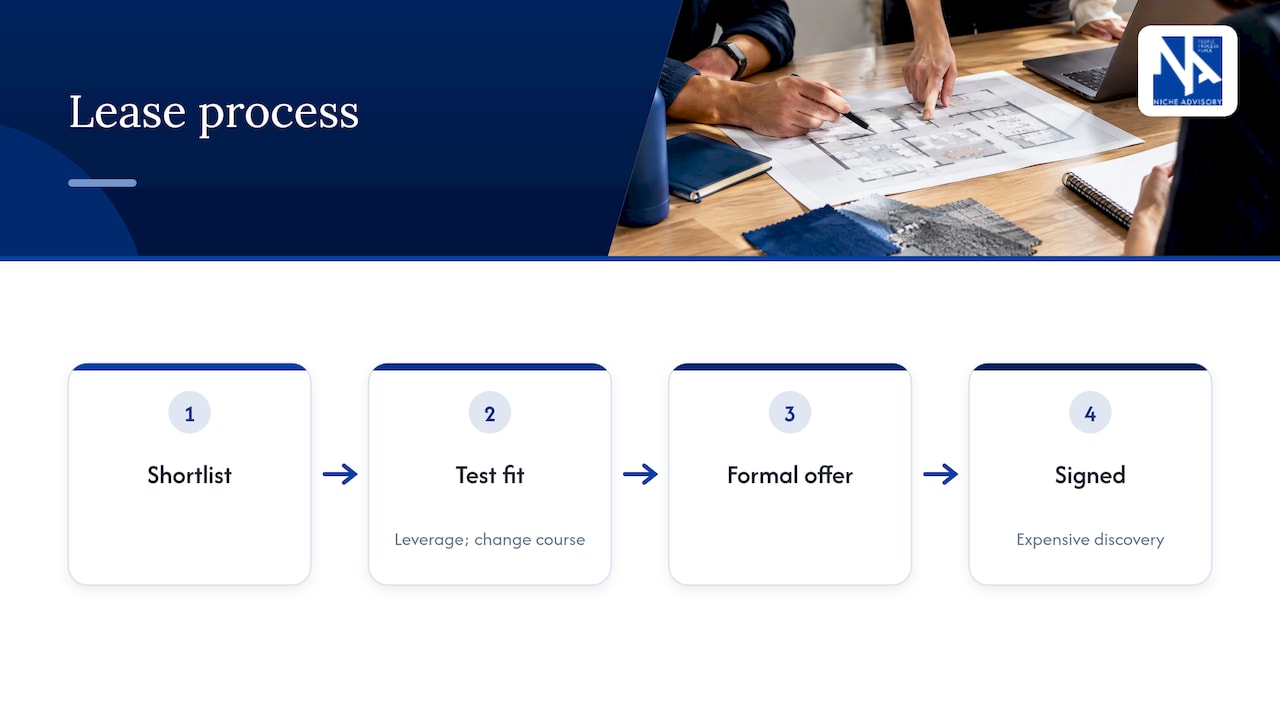
The best time to commission test fits is after you have a shortlist and before you issue or accept a formal offer. At that point you have leverage and you can still change course. After you have signed, the same drawing becomes an expensive discovery.
Use the results in negotiation. If a floor only works with an unusual layout, that is a reason to ask for a larger incentive, a different floor or a shorter term. Our guide on what to know before negotiating a new office lease sets out how these points fit into the deal, and the article on commercial lease restructuring matters if you are staying put and reshaping your current space.
Also weigh alternatives to a conventional lease. If your needs are small or uncertain, a serviced or flexible space may fit better, and our checklist on how to compare serviced office providers covers the questions to ask.
Common mistakes
- Testing one building. A single test fit tells you whether you can survive, not whether you have the best option. Test at least two or three.
- Using different briefs per building. The comparison falls apart.
- Designing for today’s headcount only. Build in the growth you expect over the term.
- Treating the plan as the finished office. It is a feasibility drawing.
- Letting the landlord’s plan stand unchallenged. Have someone on your side read it.
- Skipping the strategy. If you do not know how your people will work, the layout is guesswork.
How Niche Advisory helps
We act only for tenants and owner-occupiers, never landlords, so the advice you get on a test fit is independent of the building you might end up in. We connect the workplace strategy that sets your brief with the property search, lease negotiation and delivery that follow.
In practice that means we can help you define the workplan through workplace strategy, run the search and negotiation through corporate tenant advocacy, and carry the chosen layout into design and project and construction management. We work with tenants in Sydney, Melbourne and Adelaide, among other markets. If you have a shortlist and want a second opinion on the layouts, contact us through our website.
FAQ
What is a test fit in an office context?
It is a scaled preliminary layout that checks whether your required desks, meeting rooms and support areas fit on a specific floor of a specific building. It is prepared before you commit to a lease and is used to compare options, not to build from.
What is the difference between a test fit plan and a space plan?
A test fit plan is a quick feasibility layout used to choose a building. A space plan is the detailed layout prepared once you have chosen, with exact furniture, rooms and circulation, and it feeds the construction documents.
How many test fits should I do?
One for each serious option on your shortlist, usually two to four buildings or floors. Use the same brief for each so the results compare fairly, and ask for more than one layout concept per building if the floor is awkward.
Does a test fit tell me how much the fitout will cost?
No. It shows whether the space works, not what it costs to build. Cost needs a design brief, a defined scope and engineering input, and it should be tested before you finalise lease incentives or a fitout contribution.
Who should prepare the test fit?
A designer, architect or workplace specialist working from your brief. Landlords often offer their own, which is fine as a starting point, but have it reviewed by someone acting for you before relying on it.
Sources
- What is a test fit in office real estate? (Kadence glossary)
- Department of Foreign Affairs and Trade submission to parliamentary hearing (aph.gov.au)